

Price Reduction - Views


Address
6931 4th St Rd # 1, Greeley, CO
Price
$ 355,000
Property Attributes
- MLS#1059507
- TypeTownhouse
- Listing Status Active
- CountyWELD
- CityGreeley
- AreaGreeley-Weld
- NeighborhoodCity Center West Residential 2nd Fg
- Zip80634
- StyleContemporary
- Year Built2023
- Taxes$ 3258
- Price$ 355,000
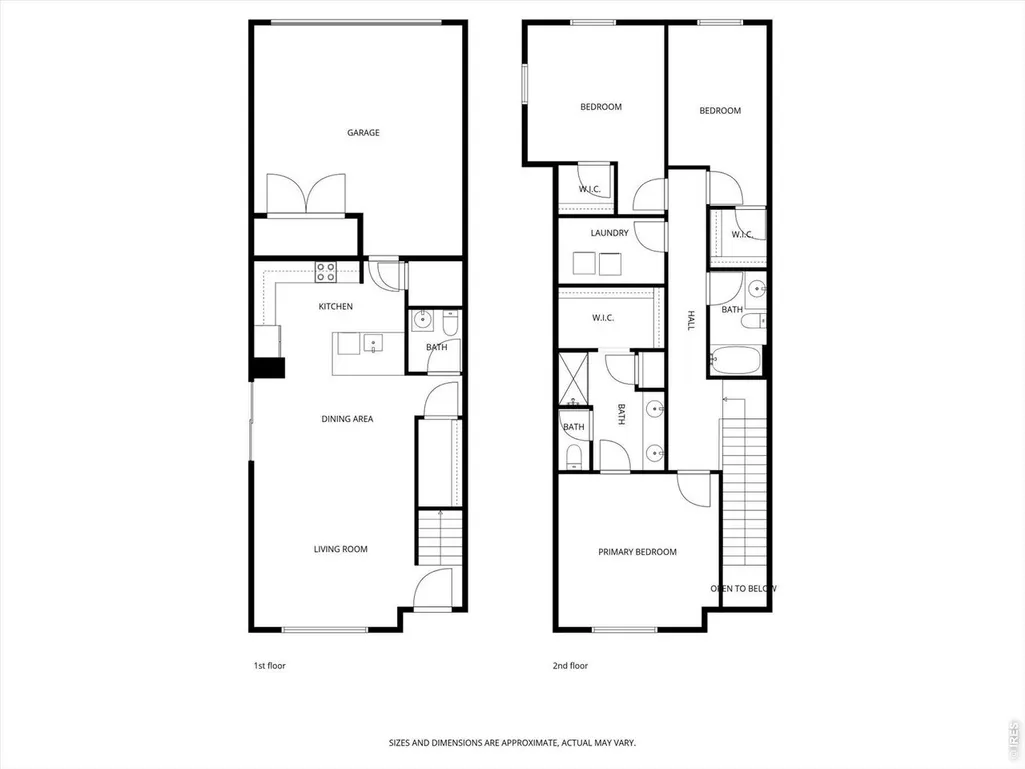
- Bedrooms3
- Full Bathrooms2
- Half Bathrooms1
- Sqr Footage1925
- Lot Size0.04 Acres
Data Source:
Information and Real Estate Services (IRES)
Property Description
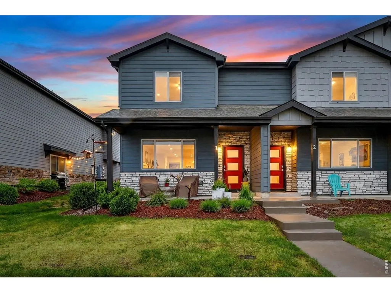
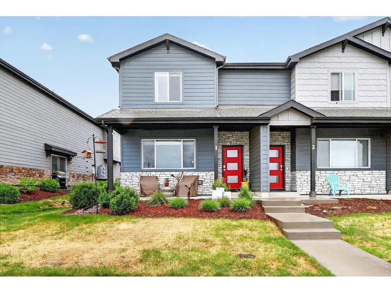
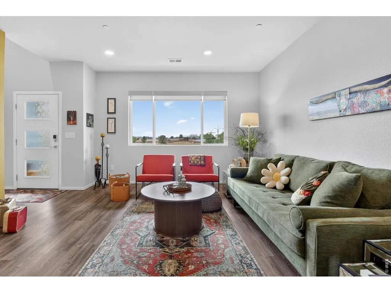
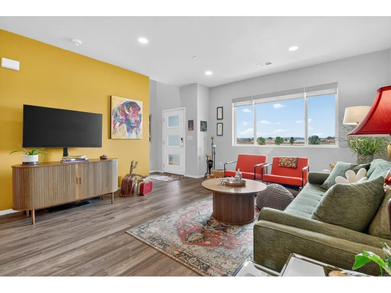
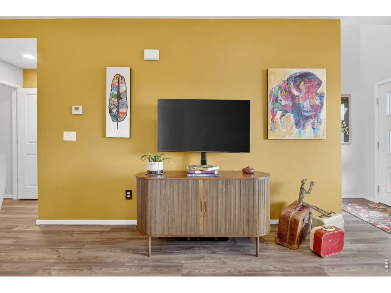
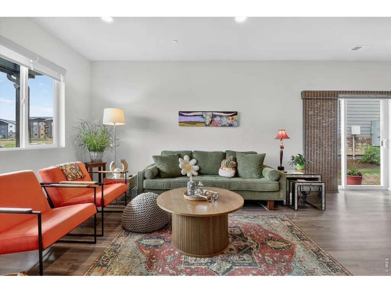
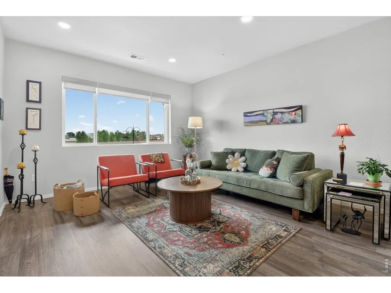
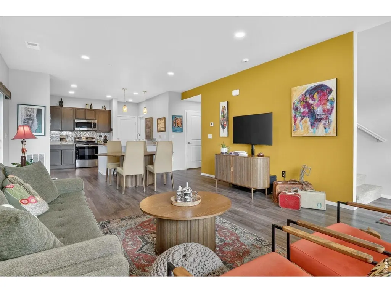
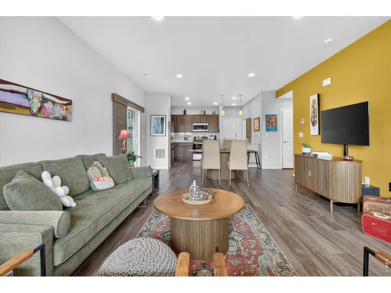
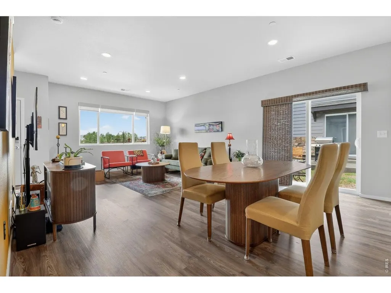
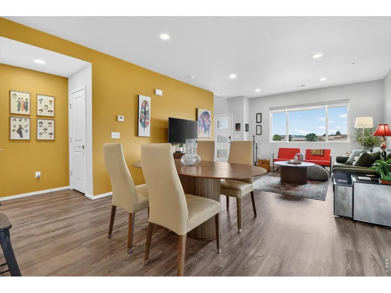
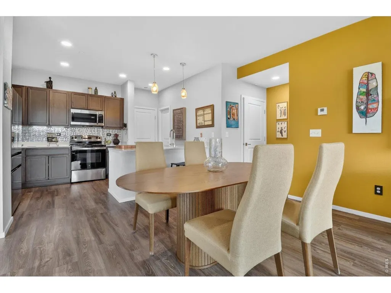
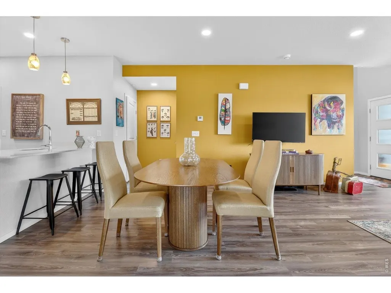
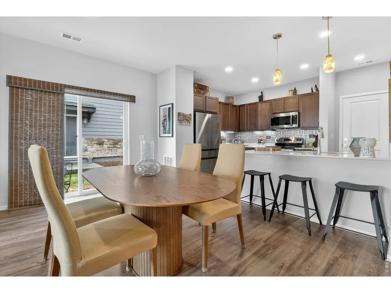
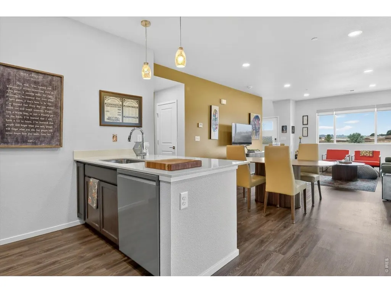
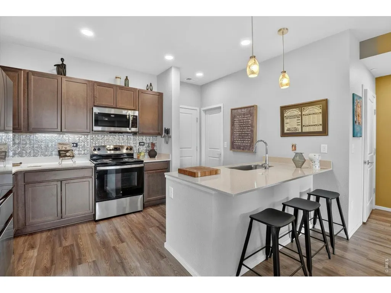
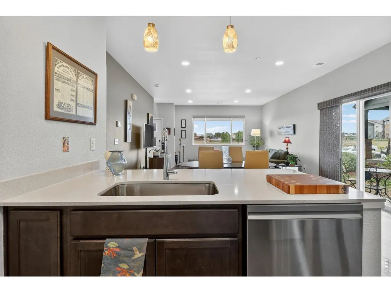
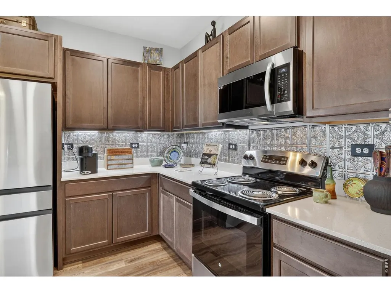
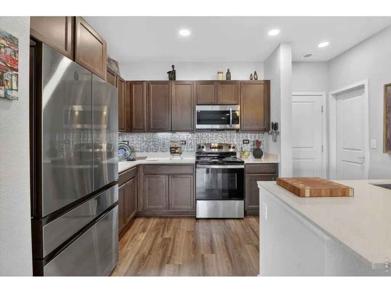
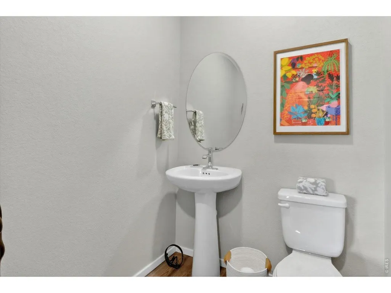
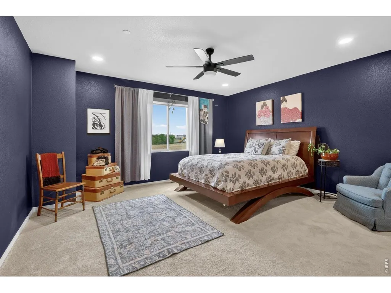
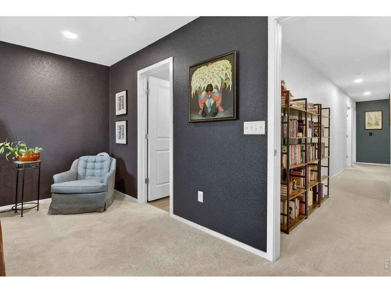
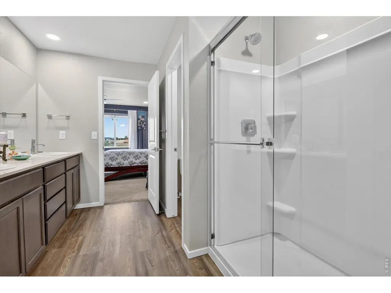
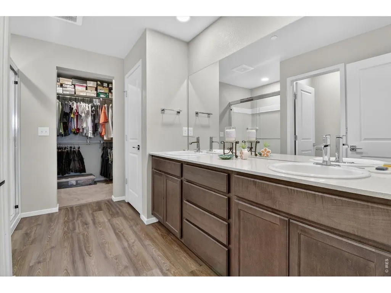
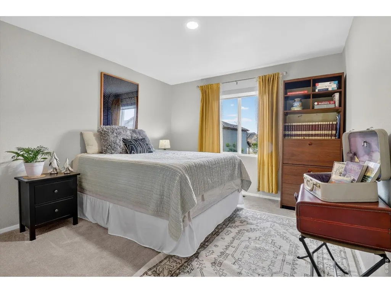
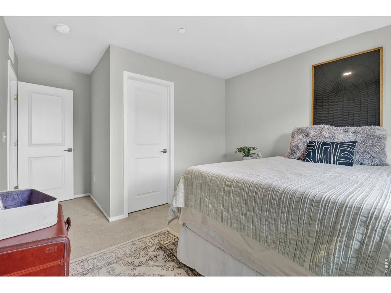
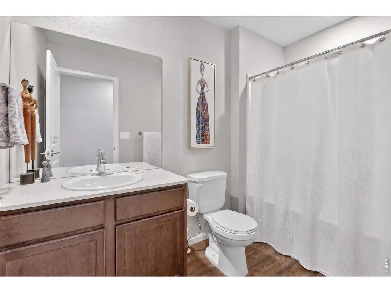
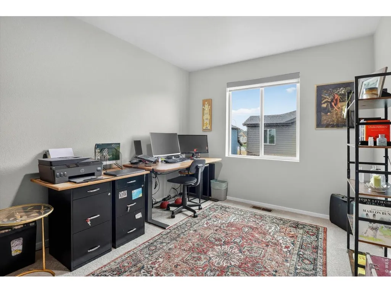
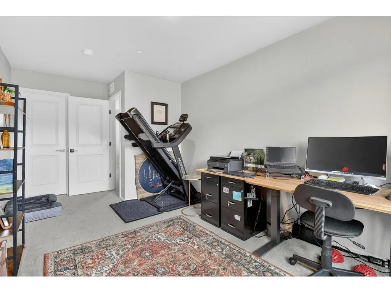
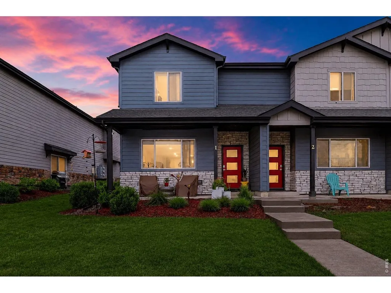
MAJOR PRICE IMPROVEMENT! Back on the market at no fault of the home or homeowner. Home appraised at $375,000. Welcome to 6931 4th St Rd, Unit 1 Greeley, CO This stunning 3-bedroom, 2.5-bathroom townhome-style residence seamlessly blends modern elegance with everyday comfort. Perfectly positioned directly across from a future park, this is one of the most coveted locations in the community offering serene green space views right outside your front door for years to come. From the moment you step inside, you'll be captivated by the thoughtfully designer-selected color palette and professionally designed finishes that set this home apart from the rest. The open-concept kitchen is a true showpiece, featuring gleaming granite countertops, pull-out cabinet drawers for accessibility and convenience, and a full suite of stainless-steel appliances, perfect for the home chef and entertainer alike. Rich designer paint tones flow throughout the living areas, creating a warm, sophisticated ambiance that feels both on-trend and timeless. Upstairs, three generously sized bedrooms offer peaceful retreats, while the primary suite boasts a private en-suite bath. A convenient half bath on the main level adds functionality for guests. And when it comes to parking and storage, you'll love the rare and highly desirable attached 2-car garage. A true luxury in townhome living that provides both convenience and security year-round. Whether you're a first-time buyer, savvy investor, or looking to downsize without sacrificing style, this turnkey gem checks every box. Key Features:3 Bedrooms 2.5 Bathrooms Attached 2-car garage Prime location directly across from future park Granite countertops Stainless steel appliances included, under cabinet lighting upgraded light fixtures Designer paint & custom design details Low-maintenance lifestyle Don't miss your chance to own a beautifully appointed home in one of Greeley's most sought-after spots.
| Elementary School | High School |
|---|---|
| Monfort Elementary School | Northridge High School |
| Price History | |
|---|---|
| 5/20/2026 | Listed $385,000 |
| 8/15/2026 | 3$375,000 |
| 8/25/2026 | 3$365,000 |
| 8/29/2026 | 3$355,000 |
General Features
| Living Area | 1925 |
|---|---|
| Sewer | Public Sewer |
| Heating | Forced Air |
| Cooling | Central Air |
| Utilities | Natural Gas Available,Electricity Available,High Speed Avail |
| Roof | Composition |
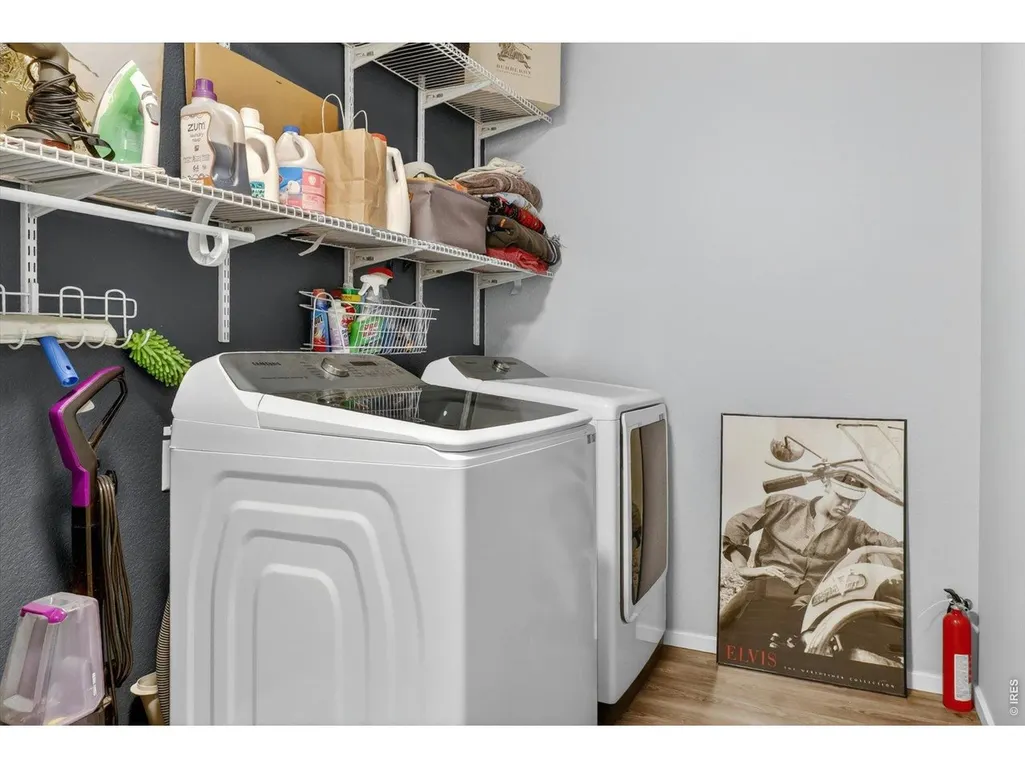
| Appliances | Electric Range,Dishwasher,Washer,Dryer,Microwave,Disposal,Fire Alarm |
| Zoning | RES |
| HOA Fee | 270 |
| Garage Spaces | 2 |
| Association Fee Includes | Common Amenities,Trash,Management,Exterior Maintenance |
| Patio/Porch Features | Patio |
| Architectural Style | Contemporary |
| Construction Materials | Frame,Stone,Wood Siding |
| Exclusions | Seller personal property / staging items |
| Pets Allowed | Dogs OK,Cats OK |
| Year Built | 2023 |
| Levels | Two |
| Unit Number | 1 |
| Property Subtype | Townhouse |
| Tax Year | 2025 |
| Parcel Number | R8967243 |
| Community Features | Park |
| Accessibility | Level Lot,Main Floor Bath |
| Assoc Fee Paid Per | Monthly |
| County | Weld |
| New Construction | No |
| Property Type | Residential |
| HOA | Yes |
| Subdivision Name | City Center West Residential 2nd Fg |
| Full Baths | 1 |
| Status | Active |
| High School | Northridge |
| City | Greeley |
| Disclosures | Seller's Property Disclosure |
| Association Name | Northridge Trails Townhomes |
| High School District | Greeley 6 |
| MLS Area | Greeley/Weld |
| Elementary School | Monfort |
| Property Attached Y/N | Yes |
| Tax Annual Amount | 3258 |
| Middle/Junior High School | OTHER |
| Virtual Tour | https://www.zillow.com/view-imx/57dd6c9b-d49c-4e66-8099-1d89a2f454c4?setAttribution=mls&wl=true&initialViewType=pano&utm_source=dashboard |
| Structure Type | Townhouse |
| Standard Status | Active |
| Expected Active Date | 2026-05-22 |
| AttributionContact | 8884402724 |
Interior Features
| Interior Amenities | Eat-in Kitchen,Open Floorplan,Walk-In Closet(s),Washer/Dryer Hookup,Kitchen Island |
|---|---|
| Basement | None |
| Window Features | Window Coverings |
| Above Grade Finished Area | 1925 |
| Half Baths | 1 |
| 3/4 Baths | 1 |
| Total Bedrooms | 3 |
| LivingAreaSource | Assessor |
| Total Baths | 3 |
Exterior Features
| Parking Features | Garage Door Opener,Attached |
|---|---|
| Lot Features | Level,Paved,Sidewalks |
| Water Source | Public |
| Lot Size Area | 1769 |
| Lot Size Acres | 0.04 |
| Road Surface Type | Asphalt |
| Waterfront Y/N | No |
| Road Frontage Type | City Street |
| Irrigation Water Rights Y/N | No |
Amenities
- Foreclosure
- Views
- Short Sale
- New Construction
- Adult 55+
- Lease To Own
- No HOA Fees
- Furnished
- Pets
- Primary On Main
- Air Conditioning
- Seller Finance
- Green
- Fixer Upper
- Horse
- Golf
- Fireplace
- Deck
- Garage
- Basement
- Pool
Property vs Townhouse Average in 80634
Price
Taxes
Year Built
Visits
 Information deemed reliable but not guaranteed by the MLS. © 2026 Information and Real Estate Services, LLC.
Information source: Information and Real Estate Services, LLC. Provided for limited non-commercial use only under IRES Rules. © Copyright IRES.
The information being provided is for the consumers personal, non-commercial use and may not be used for any purpose other than to identify prospective properties consumer may be interested in purchasing.
The IRES, LLC Data on this
Information deemed reliable but not guaranteed by the MLS. © 2026 Information and Real Estate Services, LLC.
Information source: Information and Real Estate Services, LLC. Provided for limited non-commercial use only under IRES Rules. © Copyright IRES.
The information being provided is for the consumers personal, non-commercial use and may not be used for any purpose other than to identify prospective properties consumer may be interested in purchasing.
The IRES, LLC Data on this
