

Price Reduction
Address
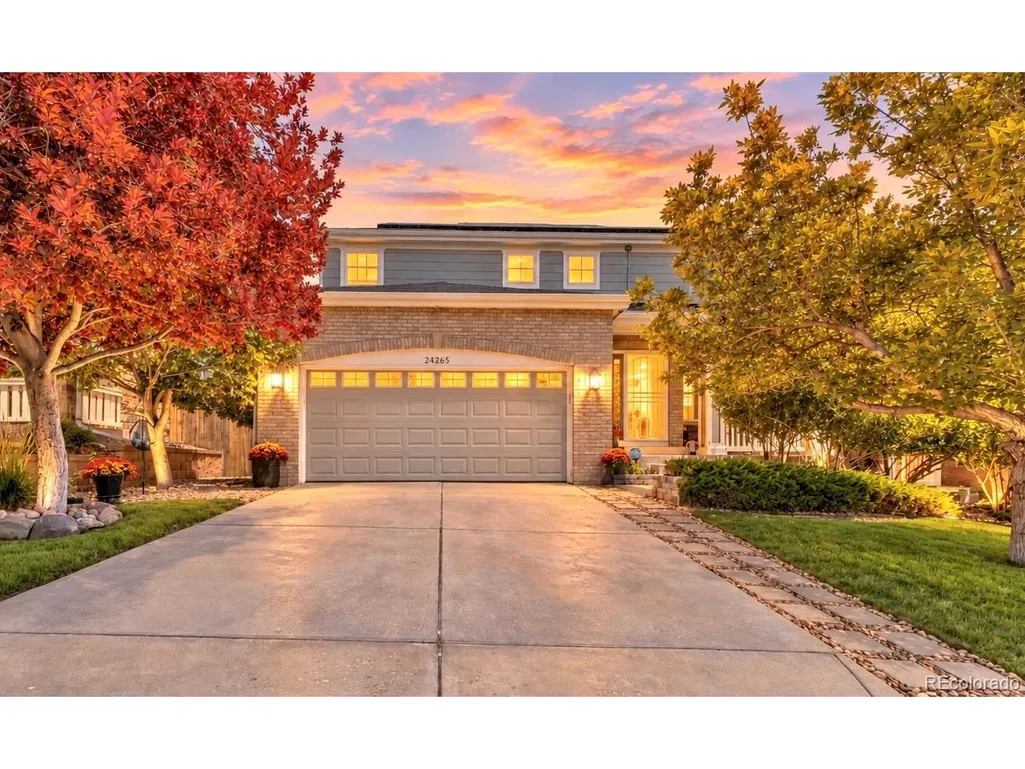
24265 E Wagon Trail Ave, Aurora, CO
Price
$ 539,997
Property Attributes
- MLS#8748096
- TypeSingle Family
- Listing Status Active
- CountyARAPAHOE
- CityAurora
- AreaMetro Denver
- NeighborhoodTollgate Crossing
- Zip80016
- StyleSingle Family Residence
- Year Built2005
- Taxes$ 4604
- Price$ 539,997
- Bedrooms4
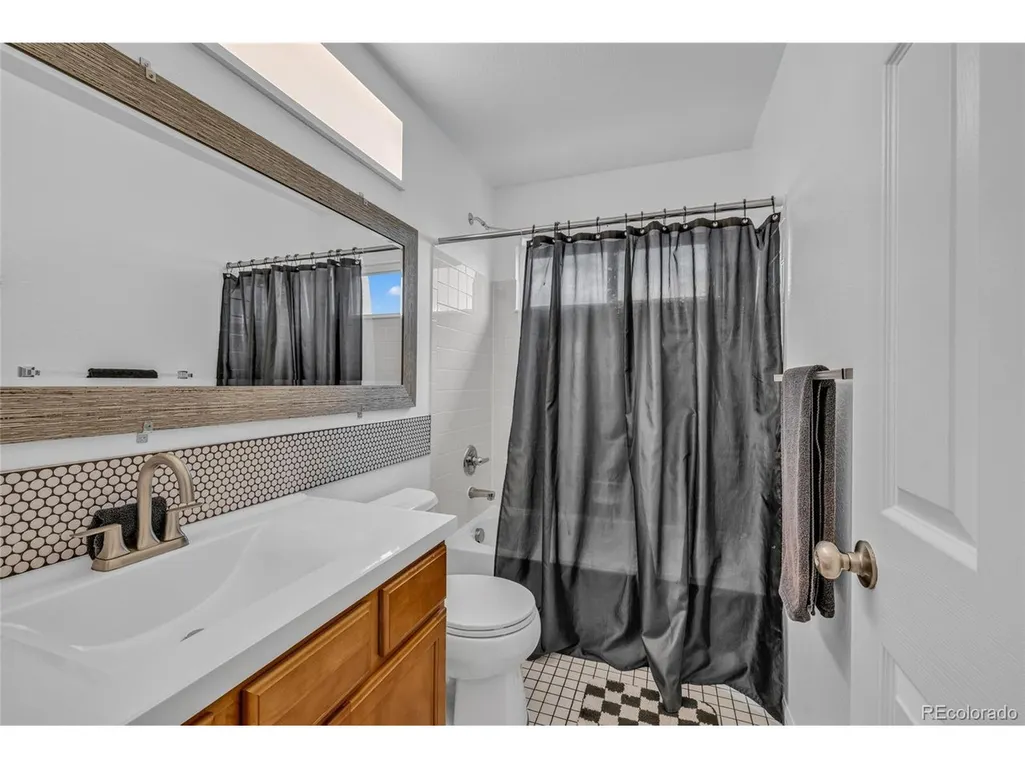
- Full Bathrooms2
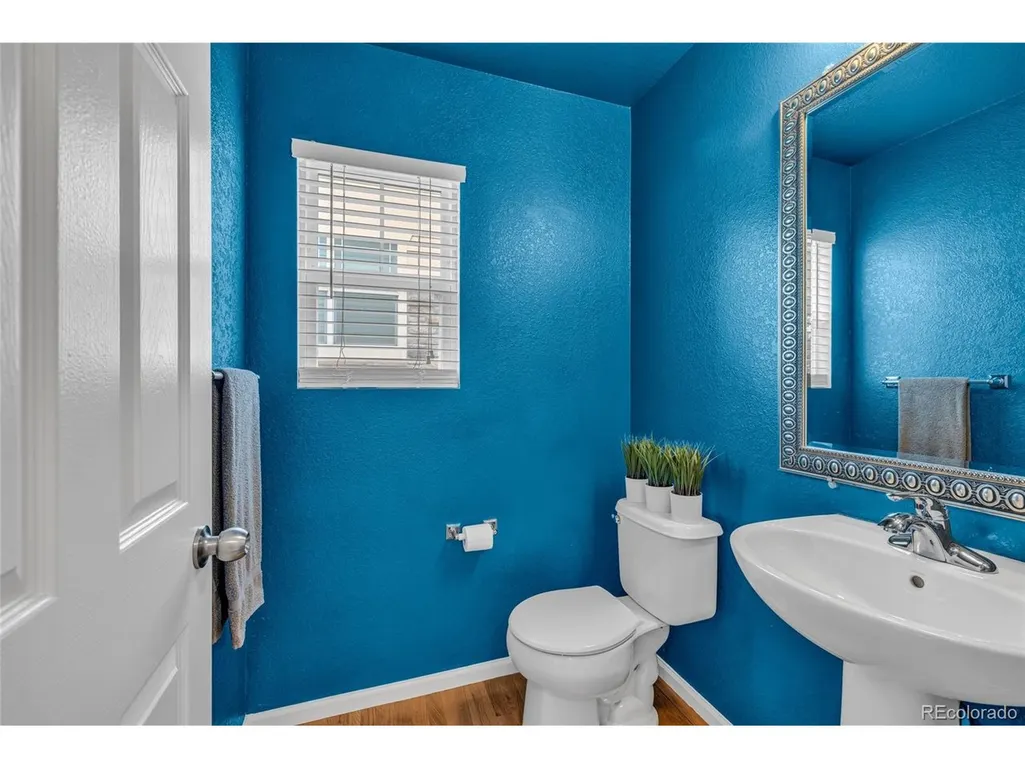
- Half Bathrooms1
- Sqr Footage2156
- Lot Size0.16 Acres
Data Source:
Information and Real Estate Services (IRES)
Property Description
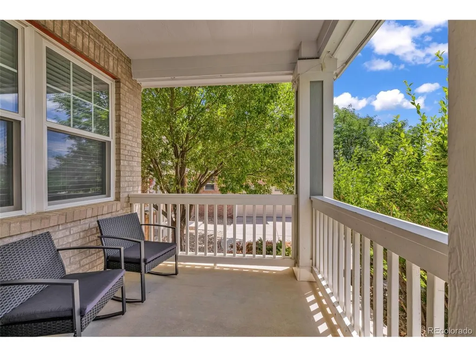
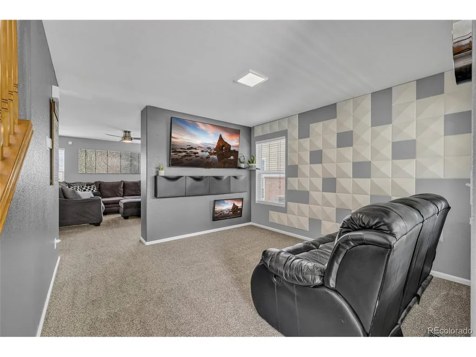
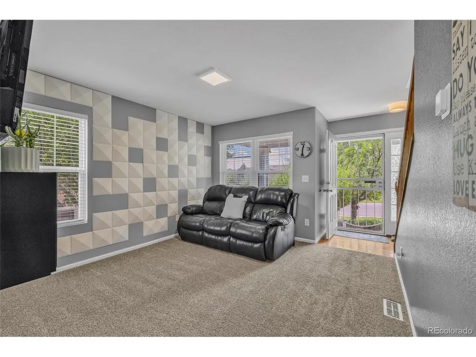
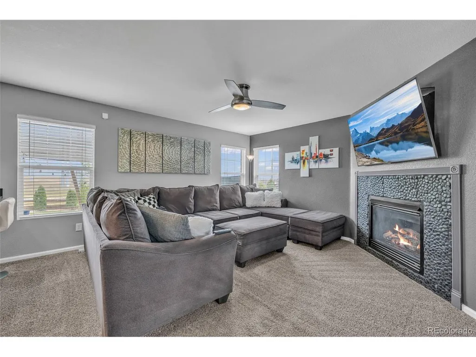
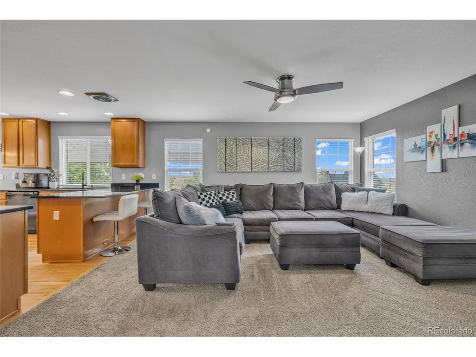
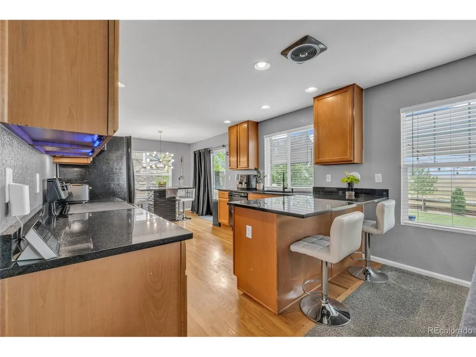
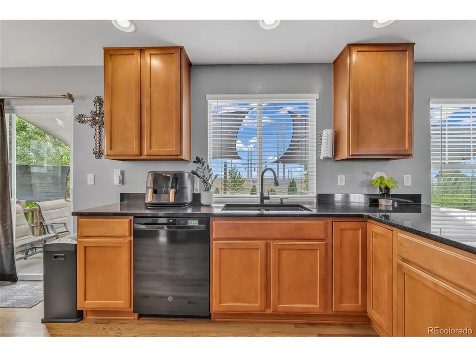
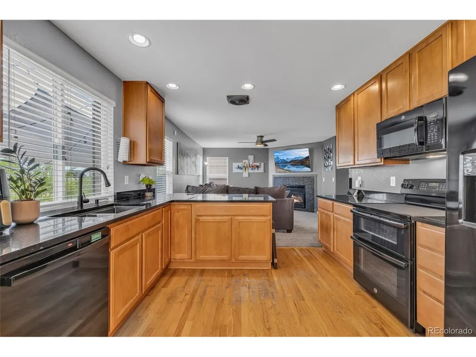
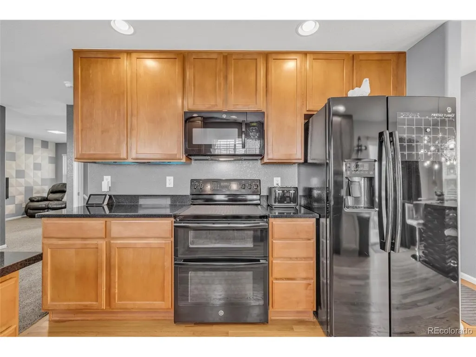
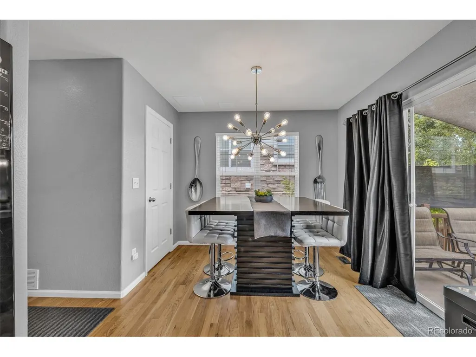
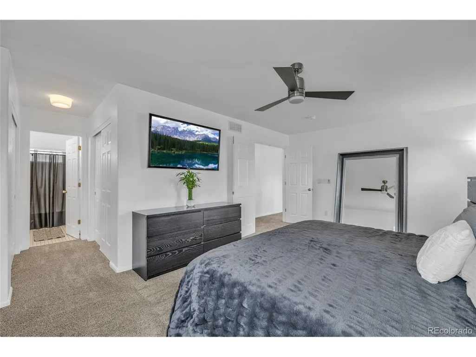
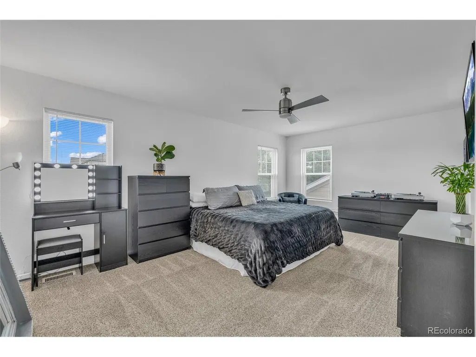
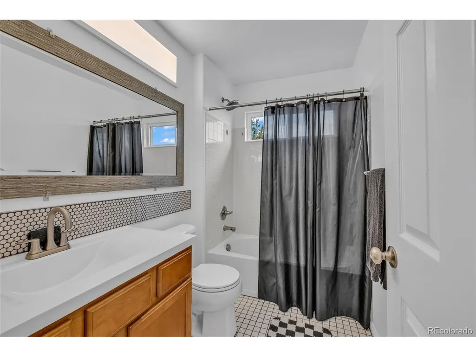
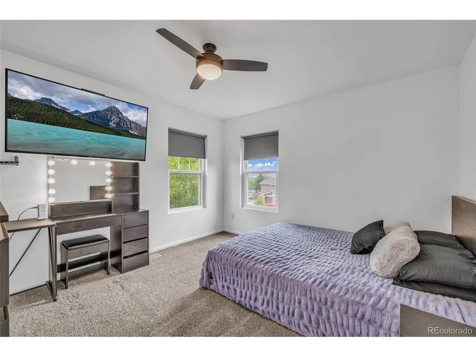
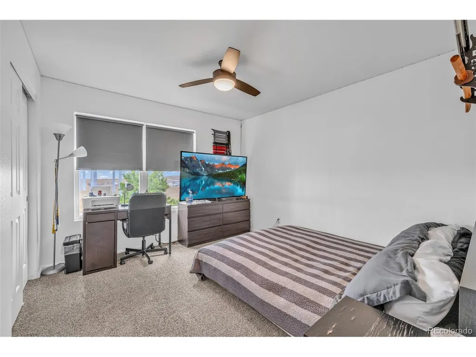
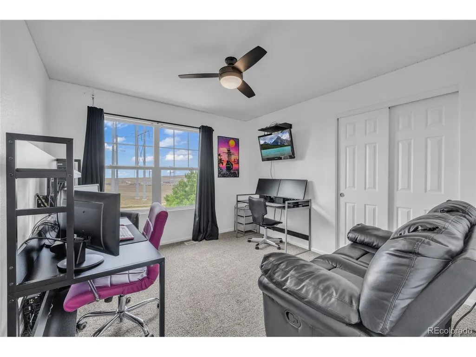
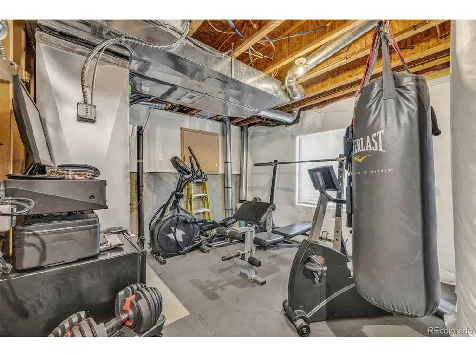
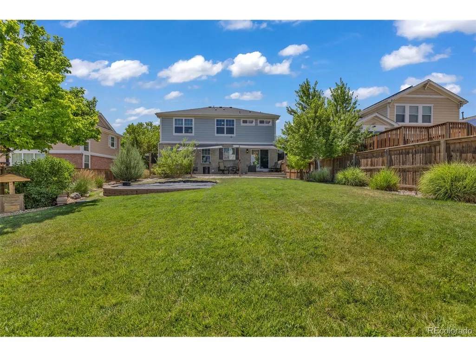
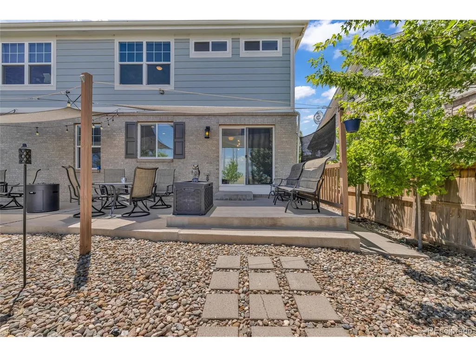
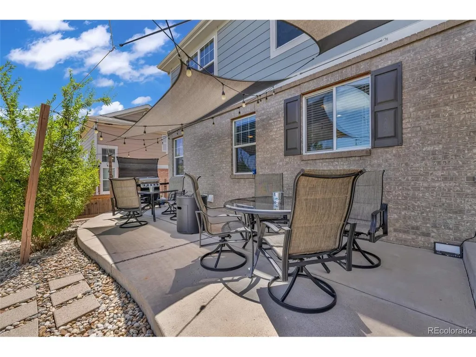
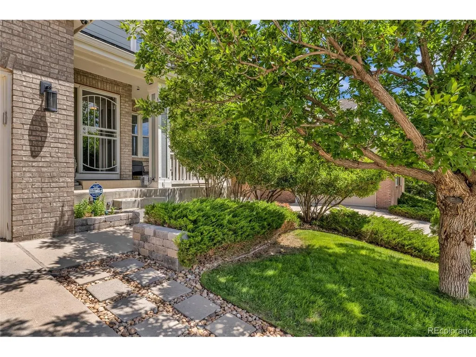
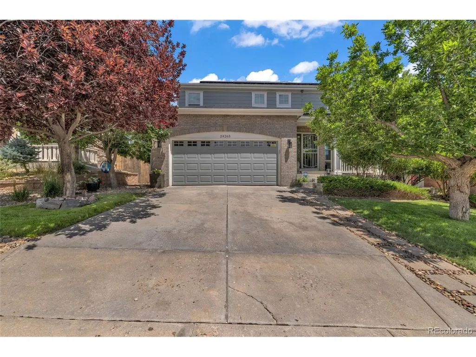
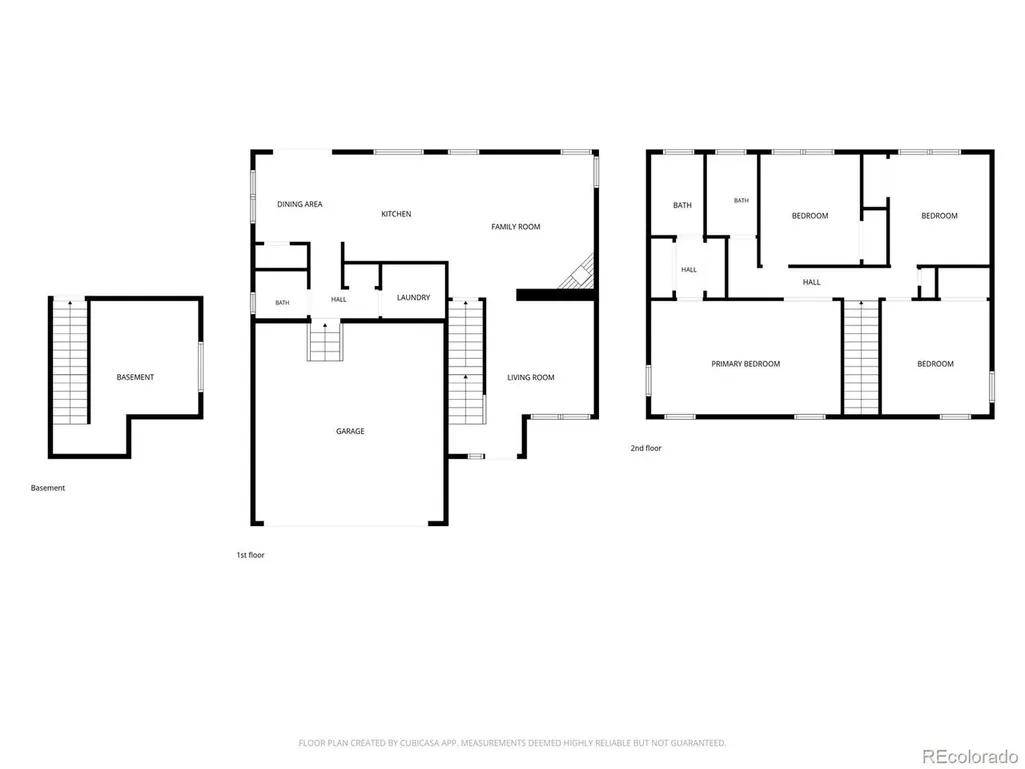
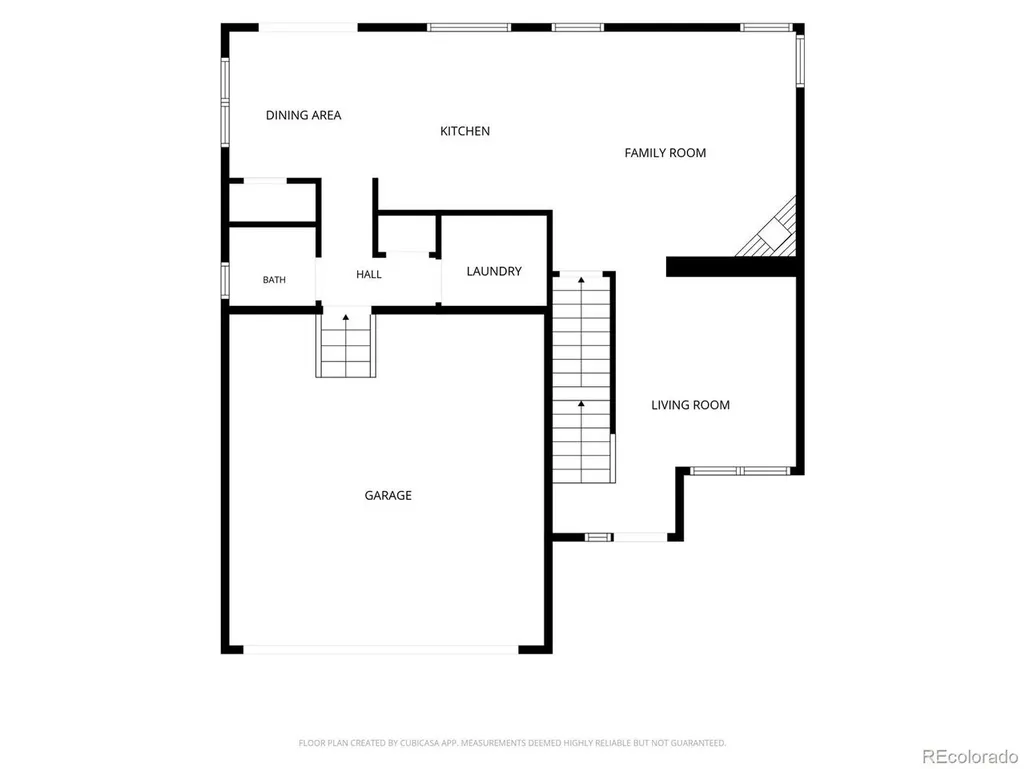
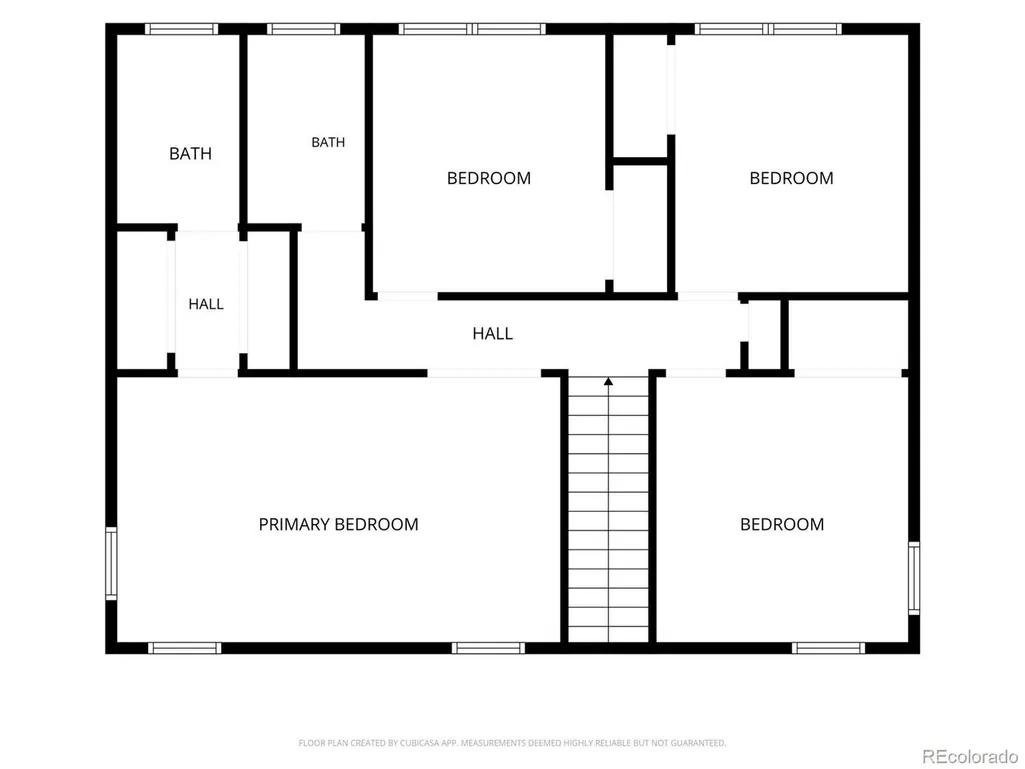
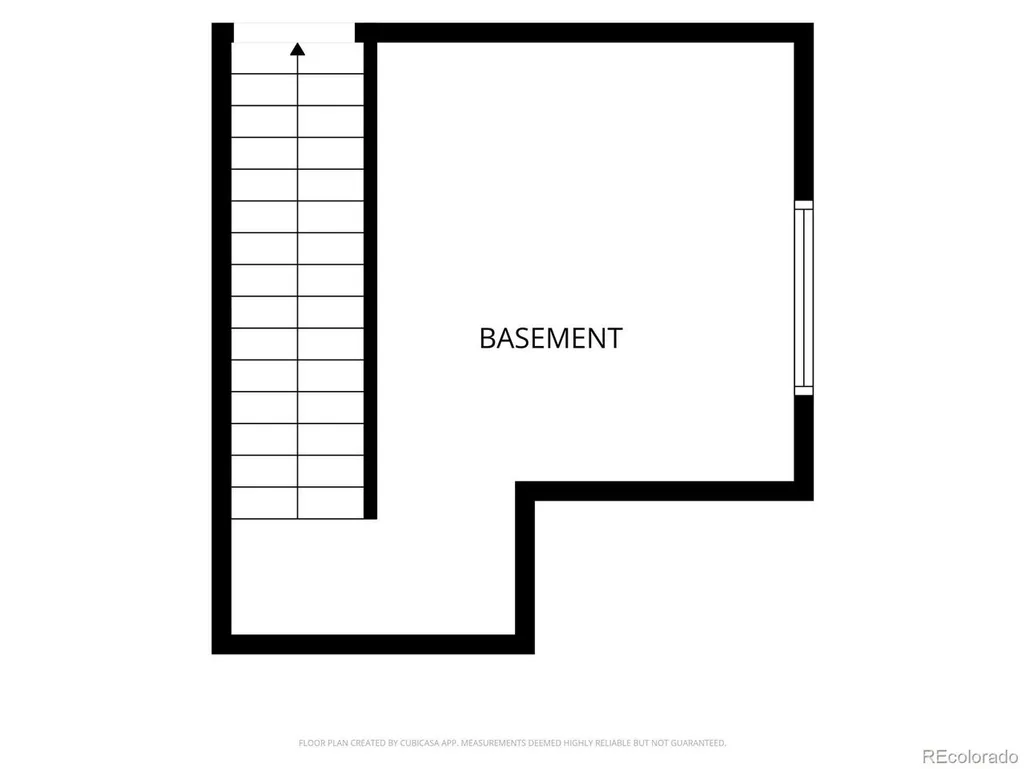
NEW PRICE + NEW ROOF + 2027 HOA DUES PAID! You have to see 24265 E. Wagon Trail Avenue, an exceptionally clean, move-in-ready home in Tollgate Crossing with valuable updates already taken care of and neighborhood amenities that are hard to beat. From the moment you walk in, you can see how well this home has been cared for. It offers four bedrooms, a partial basement for additional living, work, workout, or storage space, newer windows, and a newer heat pump installed in 2025. Even better, a brand-new roof is being installed, and a one-year home warranty is included for the next owner. The backyard offers something buyers will appreciate: no row of homes directly behind you. Instead, a community trail runs behind the property, creating a more open setting with added privacy and easy access to the neighborhood's walking trail system. Tollgate Crossing offers an impressive amount of amenities while maintaining HOA dues that are lower than many neighboring communities. Residents enjoy a community pool, clubhouse, tennis courts, parks, playgrounds, walking trails, trash and recycling service, plus maintenance of common areas. The home is also located within the highly sought-after Cherry Creek School District. The southeast Aurora location keeps you close to Southlands for shopping, dining, coffee, entertainment, and everyday conveniences, while providing easy access to E-470 and Aurora Reservoir. With a new price, brand-new roof, newer windows and heat pump, a one-year home warranty, paid 2027 HOA dues, four bedrooms, additional basement space, and a backyard that doesn't directly face another row of homes, this is a home worth seeing in person.
| Elementary School | Middle School | High School |
|---|---|---|
| Buffalo Trail Elementary School | Fox Ridge Middle School | Cherokee Trail High School |
| Price History | |
|---|---|
| 7/11/2026 | Listed $559,000 |
| 8/4/2026 | 2$549,999 |
| 8/20/2026 | 1$549,998 |
| 9/14/2026 | 1$549,997 |
| 9/25/2026 | 2$539,997 |
General Features
| Living Area | 1968 |
|---|---|
| Sewer | Public Sewer |
| Heating | Forced Air |
| Cooling | Central Air,Ceiling Fan(s) |
| Utilities | Natural Gas Available,Electricity Available,Cable Available |
| Roof | Composition |
| Appliances | Dishwasher,Refrigerator,Microwave,Disposal,Fire Alarm |
| HOA Fee | 400 |
| Garage Spaces | 2 |
| Association Fee Includes | Trash |
| Patio/Porch Features | Patio |
| Construction Materials | Frame,Brick |
| Exclusions | Sellers' personal property,current solar panels on roof (being removed and replaced with a new roof early September),TVs and TV mounts,wall decorations,curtains. |
| Year Built | 2005 |
| Levels | Two |
| Property Subtype | Single Family Residence |
| Tax Year | 2025 |
| Community Features | Clubhouse,Tennis Court(s),Pool,Playground,Park,Trail(s) |
| Accessibility | Level Lot |
| Assoc Fee Paid Per | Annually |
| County | Arapahoe |
| New Construction | No |
| Property Type | Residential |
| HOA | Yes |
| Subdivision Name | Tollgate Crossing |
| Full Baths | 2 |
| Status | Active |
| High School | Cherokee Trail |
| City | Aurora |
| Association Name | AMI on behalf of Tollgate Crossing |
| High School District | Cherry Creek 5 |
| MLS Area | Metro Denver |
| Elementary School | Buffalo Trail |
| Property Attached Y/N | No |
| Tax Annual Amount | 4604 |
| Middle/Junior High School | Fox Ridge |
| MLS Area Minor | Metro26/ESS |
| Builder Name | D.R. Horton,Inc |
| Standard Status | Active |
| Expected Active Date | 2026-07-17 |
| AttributionContact | veronicacarcamorealtor@gmail.com,720-331-7402 |
Interior Features
| Interior Amenities | Eat-in Kitchen,Open Floorplan,Pantry |
|---|---|
| Basement | Partial,Unfinished |
| Fireplace Features | Gas Log,Family Room,One |
| Above Grade Finished Area | 1968 |
| Half Baths | 1 |
| Total Bedrooms | 4 |
| LivingAreaSource | Assessor |
| Total Baths | 3 |
Exterior Features
| Exterior Amenities | Sprinkler System,Balcony |
|---|---|
| Fencing | Fenced |
| Parking Features | Attached |
| Lot Features | Level,Abuts Private Open Space,Paved |
| Water Source | Public |
| Lot Size Area | 6970 |
| Lot Size Acres | 0.16 |
| Waterfront Y/N | No |
Amenities
- Foreclosure
- Views
- Short Sale
- New Construction
- Adult 55+
- Lease To Own
- No HOA Fees
- Furnished
- Primary On Main
- Air Conditioning
- Seller Finance
- Green
- Fixer Upper
- Horse
- Golf
- Fireplace
- Deck
- Garage
- Basement
- Pool
Property vs Single Family Average in 80016
Price
Taxes
Year Built
Visits
 Information deemed reliable but not guaranteed by the MLS. © 2026 Information and Real Estate Services, LLC.
Information source: Information and Real Estate Services, LLC. Provided for limited non-commercial use only under IRES Rules. © Copyright IRES.
The information being provided is for the consumers personal, non-commercial use and may not be used for any purpose other than to identify prospective properties consumer may be interested in purchasing.
The IRES, LLC Data on this
Information deemed reliable but not guaranteed by the MLS. © 2026 Information and Real Estate Services, LLC.
Information source: Information and Real Estate Services, LLC. Provided for limited non-commercial use only under IRES Rules. © Copyright IRES.
The information being provided is for the consumers personal, non-commercial use and may not be used for any purpose other than to identify prospective properties consumer may be interested in purchasing.
The IRES, LLC Data on this
