

Fixer Upper - Primary on Main


Address
3784 N Williams St, Denver, CO
Price
$ 400,000
Property Attributes
- MLS#8609365
- TypeSingle Family
- Listing Status Active
- CountyDENVER
- CityDenver
- AreaMetro Denver
- NeighborhoodWhittier
- Zip80205
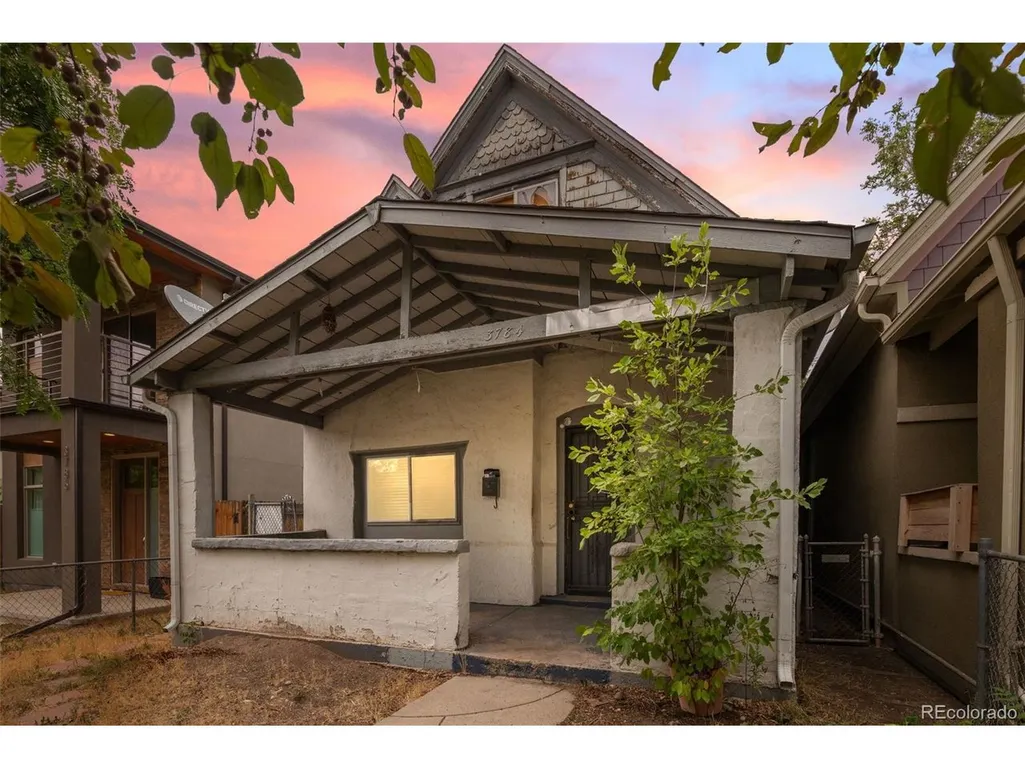
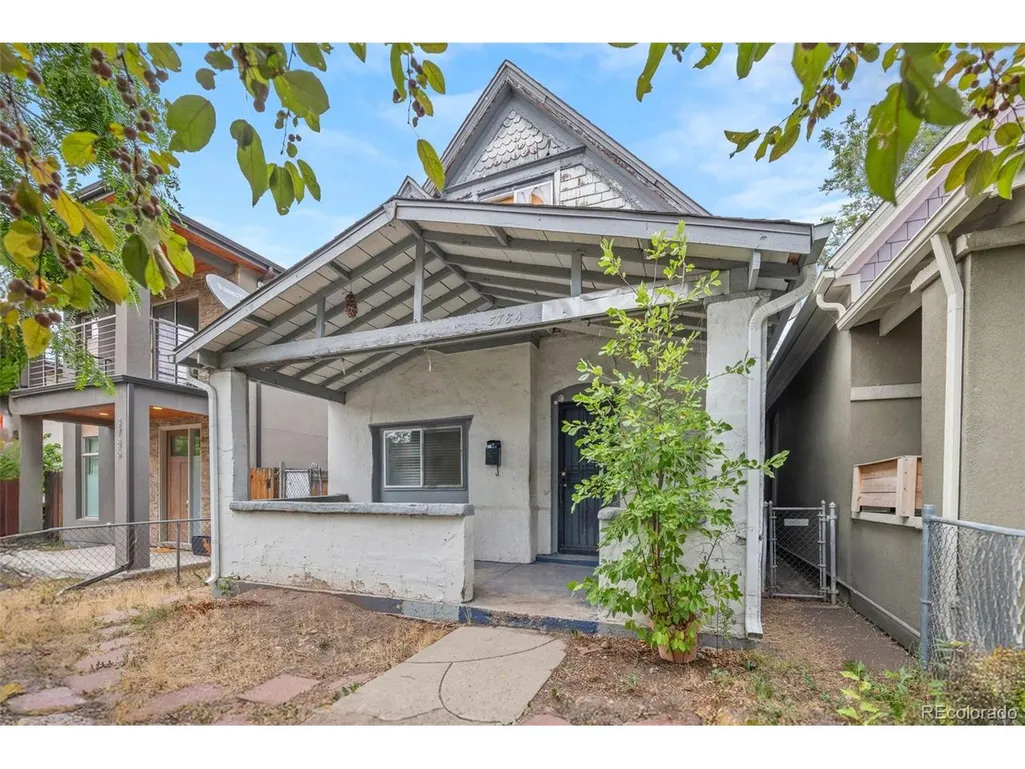
- StyleVictorian,Fixer-Upper
- Year Built1888
- Taxes$ 3056
- Price$ 400,000
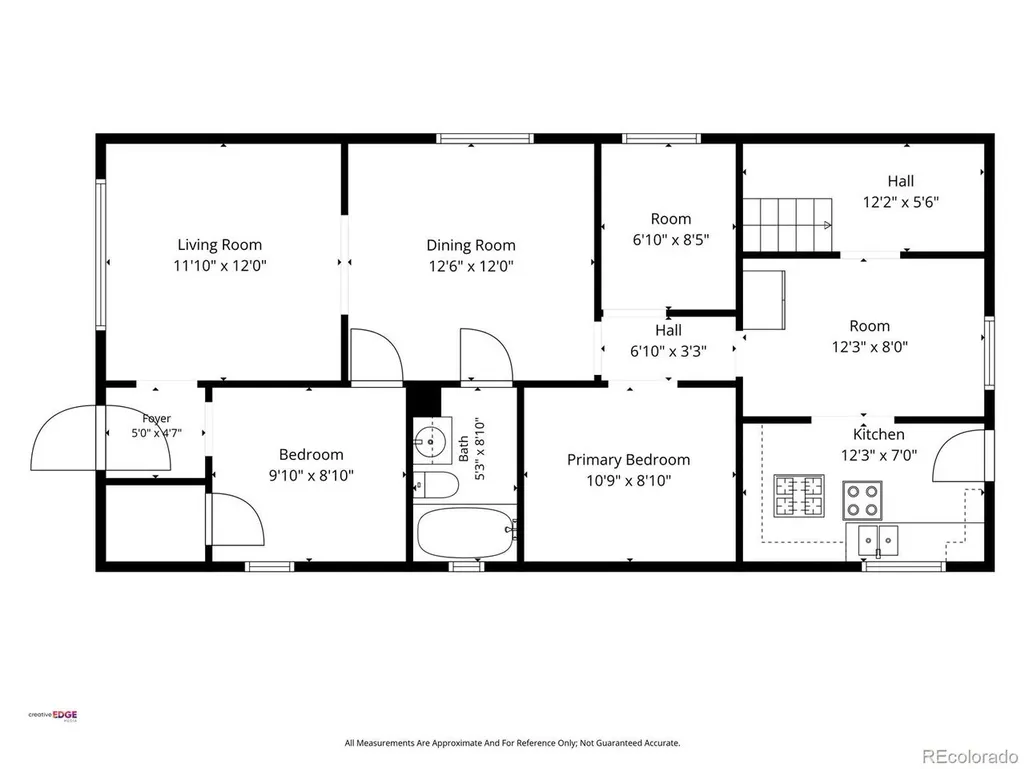
- Bedrooms2
- Full Bathrooms1
- Half Bathrooms0
- Sqr Footage1395
- Lot Size0.09 Acres
Data Source:
Information and Real Estate Services (IRES)
Property Description
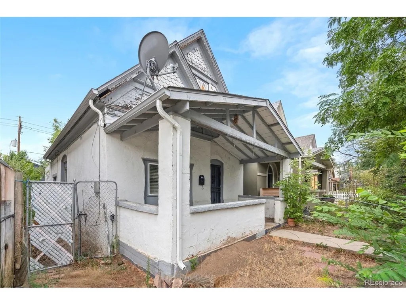
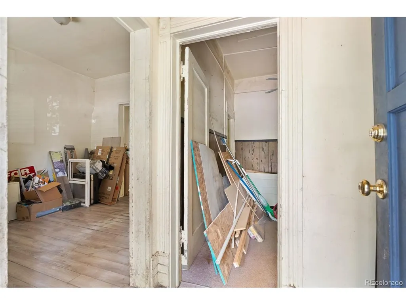
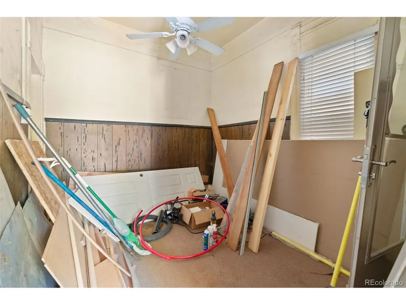
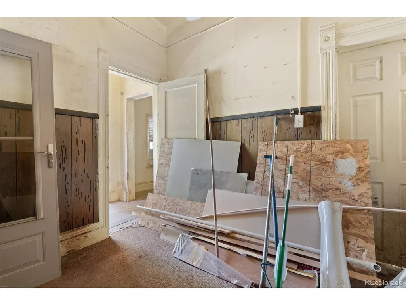
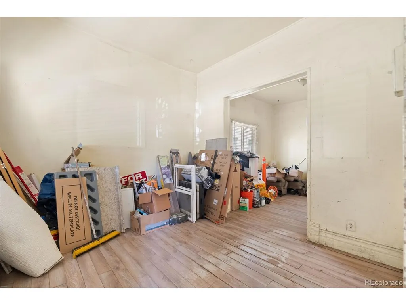
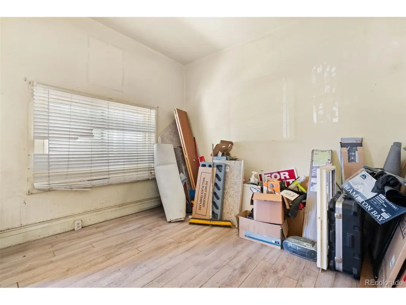
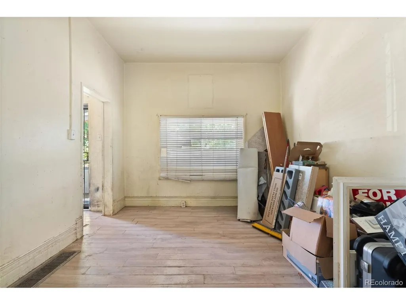
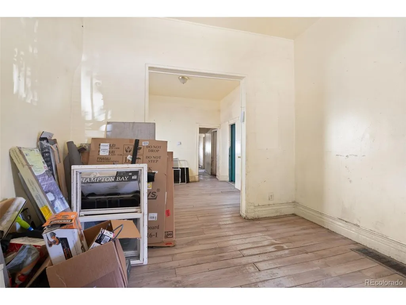
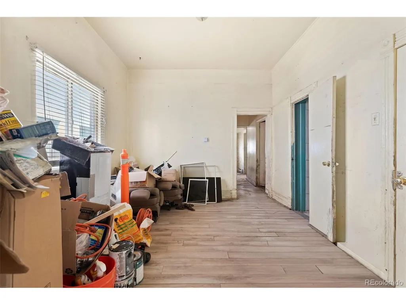
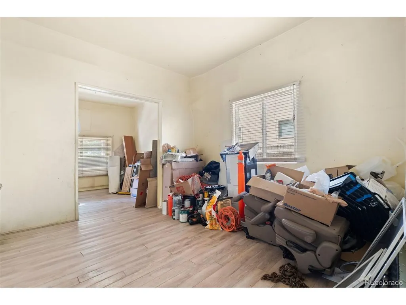
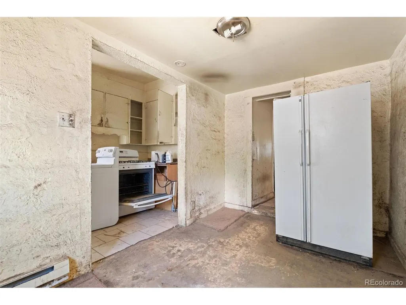
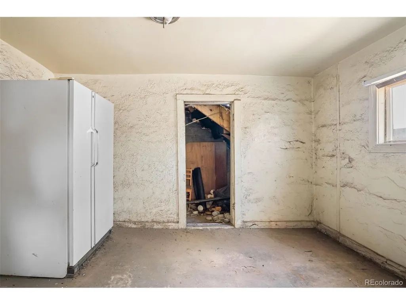
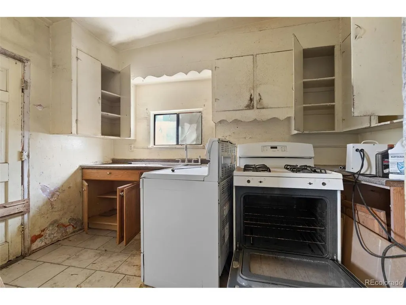
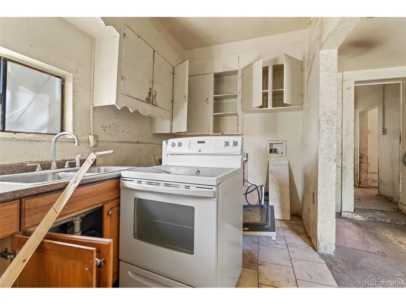
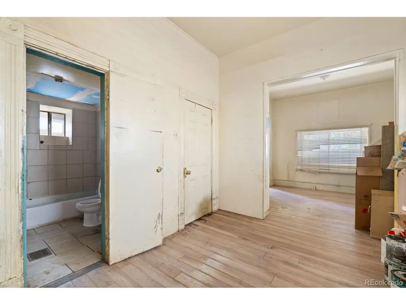
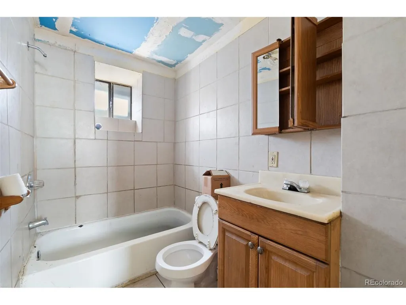
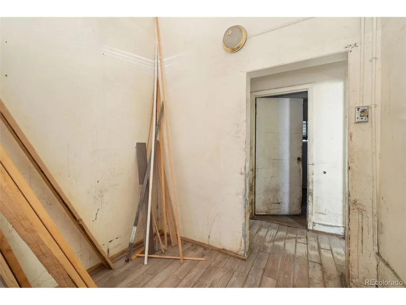
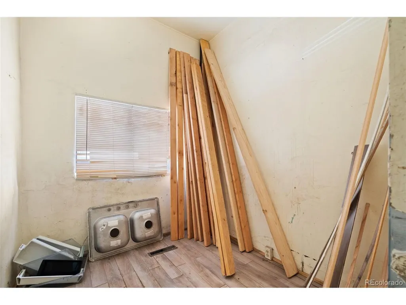
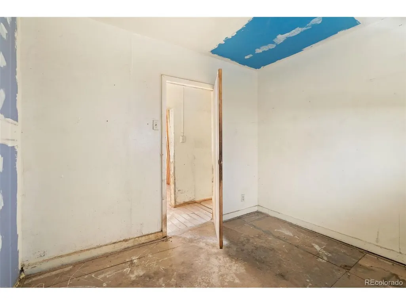
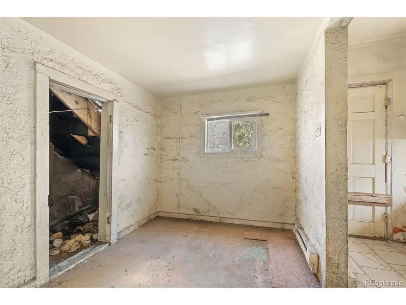
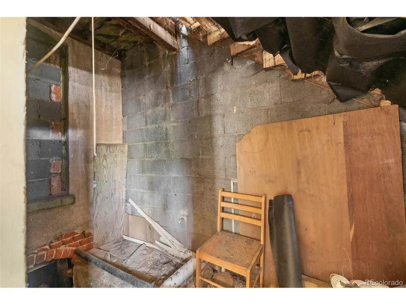
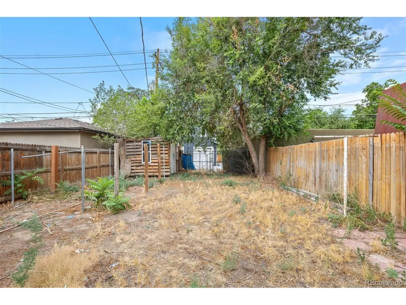
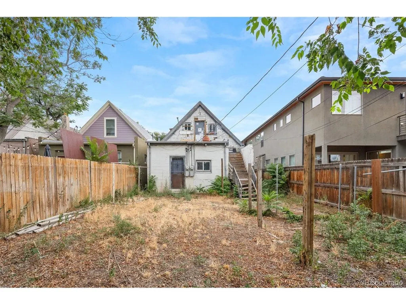
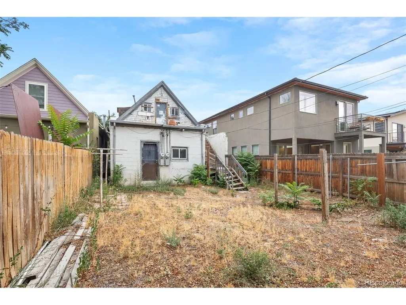
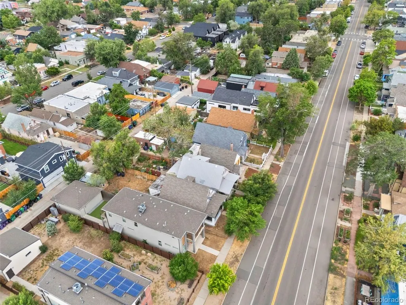
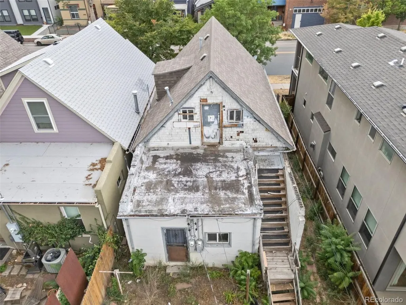
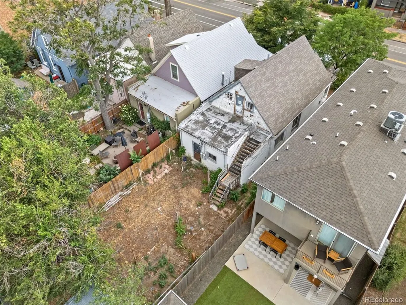
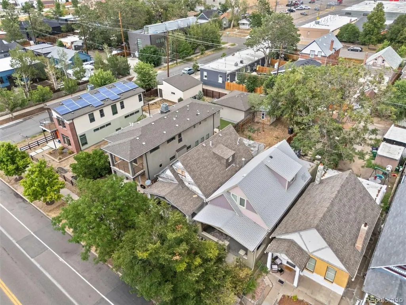
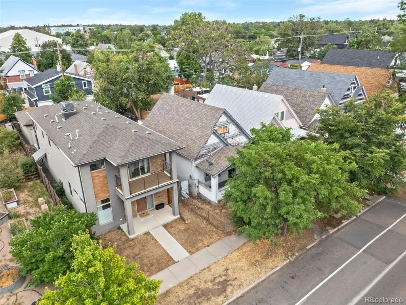
Investor Special!!!! - Unmatched Potential in a Prime Location! This is your chance to unlock the full potential of this Victorian home in a highly desirable neighborhood! Whether you're an investor, renovator, or buyer looking to create your dream home, this property offers a rare combination of affordability and opportunity. Yes, it needs work-but the upside is undeniable! With resale comps soaring into the $700,000+ range, there's plenty of room to renovate, add value, and build equity. Nestled among mature trees that provide natural shade and privacy, this home offers an inviting setting for your next project. Envision an open-concept layout, modern finishes, and light-filled interiors-the possibilities are endless! The kitchen and dining area are ready for a complete transformation, offering the perfect canvas to design your ideal space. Step outside to the backyard with potential parking off the alley-a blank slate ready for your personal touch. Whether you dream of a lush garden, an outdoor entertaining area, or a private retreat, this space is ready to be re-imagined. This property is a true "diamond in the rough", offering the perfect blend of location, potential, and value. Homes under $500K in this area are rare-don't miss out on this incredible opportunity! Close to all the great restaurants and parks that central Denver has to offer, Bring your vision, schedule your showing, and submit your "AS-IS" offer today! ***BE VERY CAREFUL GOING UP THE BACK STAIRS, USE THE STAIRS AT YOUR OWN RISK!!!*** But please go see the separate apartment up there, great income property also!!
| Elementary School | Middle School | High School |
|---|---|---|
| Harrington Elementary School | Bruce Randolph Middle School | Manual High School |
| Price History | |
|---|---|
| 8/2/2026 | Listed $440,000 |
| 8/24/2026 | 10$400,000 |
General Features
| Living Area | 1395 |
|---|---|
| Sewer | Public Sewer |
| Heating | Forced Air |
| Roof | Composition |
| Zoning | U-SU-A1 |
| Garage Spaces | 1 |
| Architectural Style | Victorian,Fixer-Upper |
| Construction Materials | Block |
| Exclusions | personal property |
| Year Built | 1888 |
| Levels | Two |
| Property Subtype | Single Family Residence |
| Tax Year | 2026 |
| Accessibility | Level Lot |
| County | Denver |
| New Construction | No |
| Property Type | Residential |
| HOA | No |
| Subdivision Name | Whittier |
| Full Baths | 1 |
| Status | Active |
| High School | Manual |
| City | Denver |
| High School District | Denver District 1 |
| MLS Area | Metro Denver |
| Elementary School | Harrington |
| Property Attached Y/N | No |
| Tax Annual Amount | 3056 |
| Middle/Junior High School | Bruce Randolph |
| MLS Area Minor | Metro14/DNE |
| Standard Status | Active |
| Expected Active Date | 2026-08-02 |
| AttributionContact | leo@rowenrealty.com,303-521-0360 |
Interior Features
| Basement | Partial,Unfinished |
|---|---|
| Above Grade Finished Area | 1395 |
| Total Bedrooms | 2 |
| LivingAreaSource | Assessor |
| Total Baths | 1 |
Exterior Features
| Parking Features | Off Street |
|---|---|
| Lot Features | Level,House Faces West |
| Water Source | Public |
| Lot Size Area | 3750 |
| Lot Size Acres | 0.09 |
| Waterfront Y/N | No |
Amenities
- Foreclosure
- Views
- Short Sale
- New Construction
- Adult 55+
- Lease To Own
- No HOA Fees
- Furnished
- Primary On Main
- Air Conditioning
- Seller Finance
- Green
- Fixer Upper
- Horse
- Golf
- Fireplace
- Deck
- Garage
- Basement
- Pool
Property vs Single Family Average in 80205
Price
Taxes
Year Built
Visits
 Information deemed reliable but not guaranteed by the MLS. © 2026 Information and Real Estate Services, LLC.
Information source: Information and Real Estate Services, LLC. Provided for limited non-commercial use only under IRES Rules. © Copyright IRES.
The information being provided is for the consumers personal, non-commercial use and may not be used for any purpose other than to identify prospective properties consumer may be interested in purchasing.
The IRES, LLC Data on this
Information deemed reliable but not guaranteed by the MLS. © 2026 Information and Real Estate Services, LLC.
Information source: Information and Real Estate Services, LLC. Provided for limited non-commercial use only under IRES Rules. © Copyright IRES.
The information being provided is for the consumers personal, non-commercial use and may not be used for any purpose other than to identify prospective properties consumer may be interested in purchasing.
The IRES, LLC Data on this
