


Address
1316 Lincoln Ave, Louisville, CO
Price
$ 2,400,000
Property Attributes
- MLS#8186470
- TypeSingle Family
- Listing Status Active
- CountyBOULDER
- CityLouisville
- AreaLouisville
- NeighborhoodOld Town Louisville
- Zip80027
- StyleContemporary
- Year Built2021
- Taxes$ 11199
- Price$ 2,400,000
- Bedrooms3
- Full Bathrooms3
- Half Bathrooms1
- Sqr Footage3688
- Lot Size0.15 Acres
Data Source:
Information and Real Estate Services (IRES)
Property Description
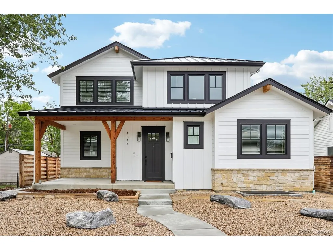
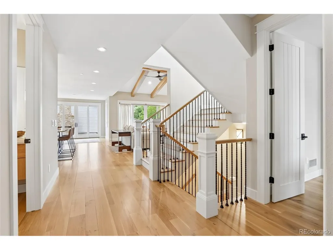
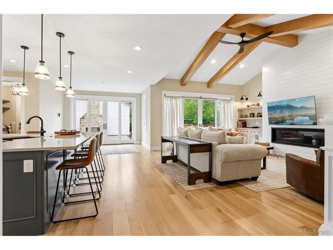
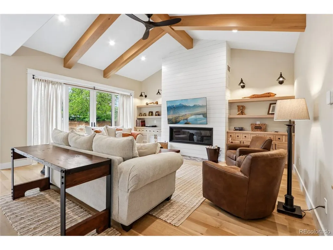
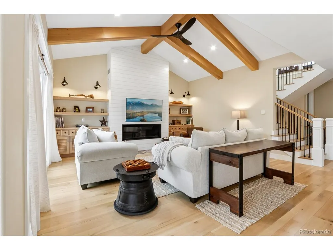
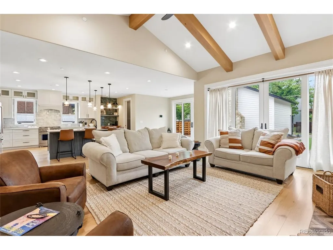
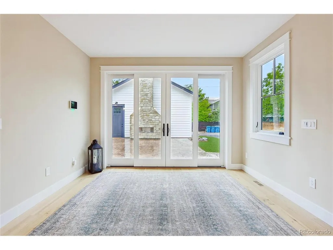
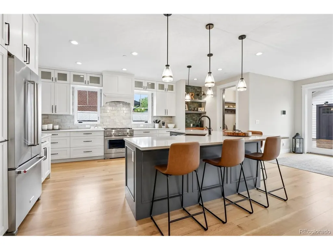
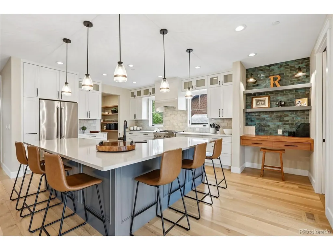
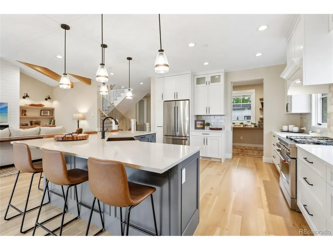
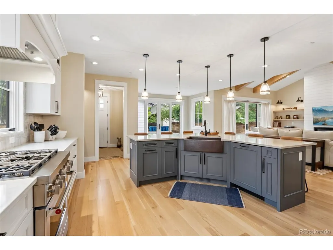
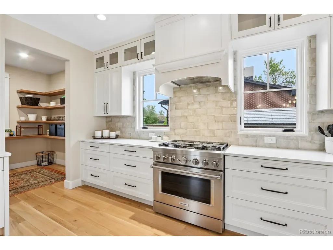
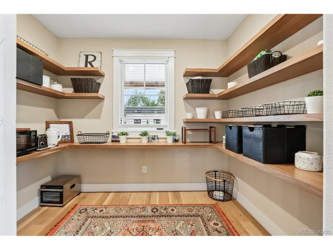
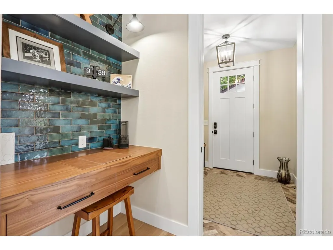
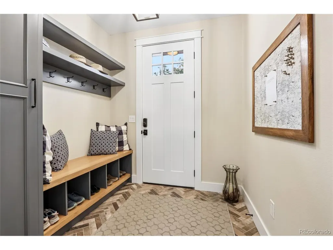
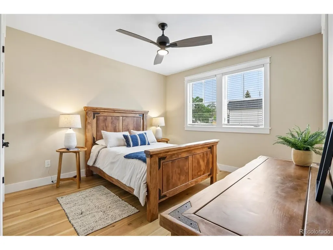
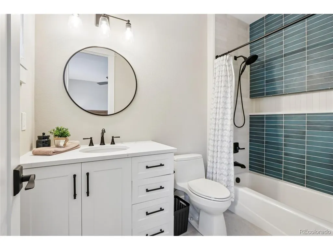
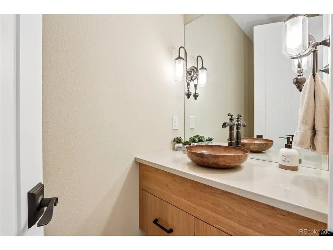
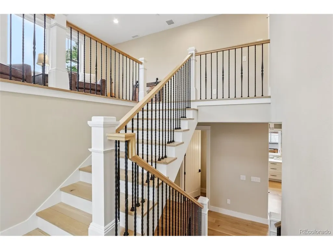
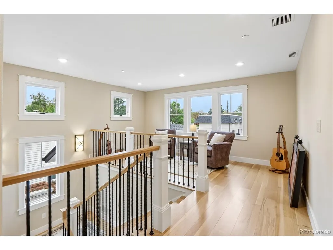
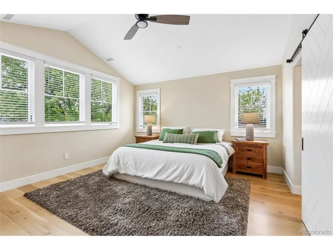
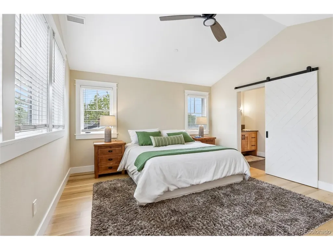
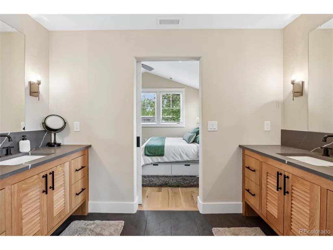
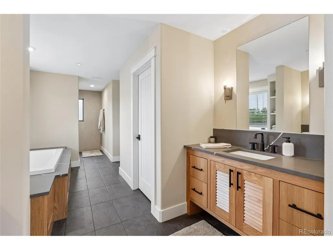
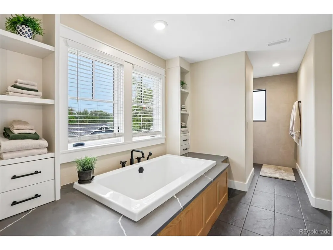
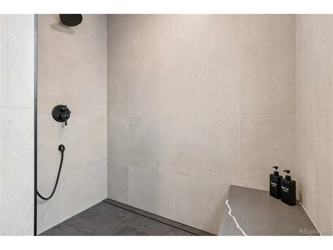
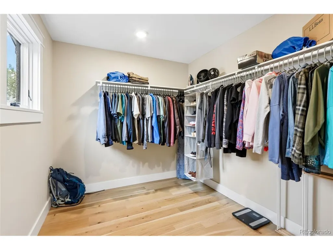
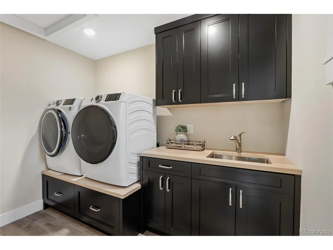
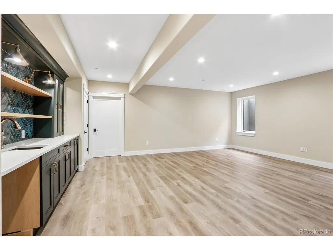
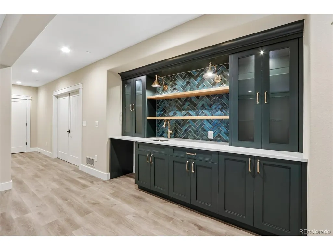
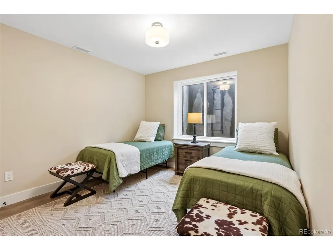
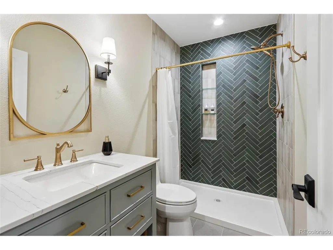
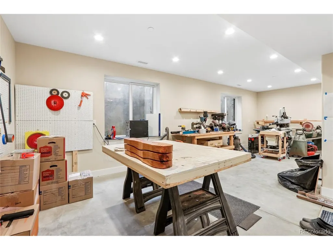
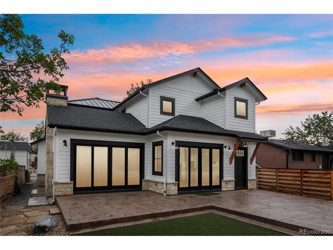
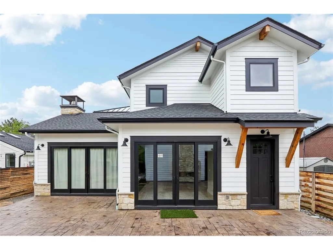
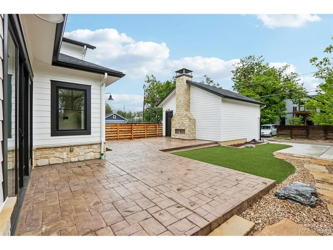
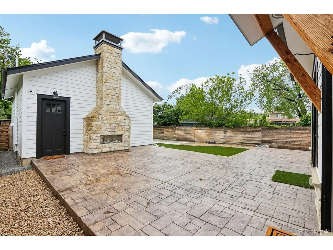
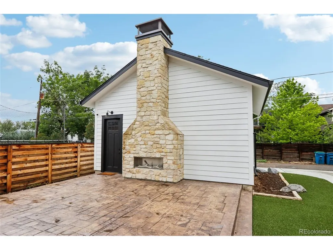
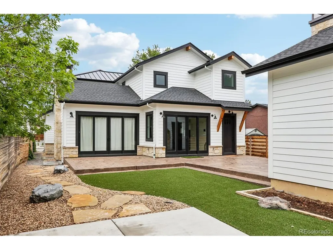
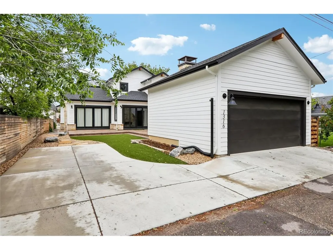
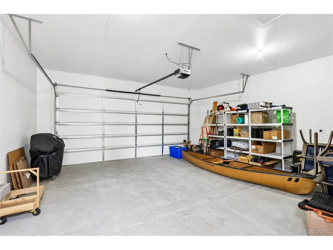
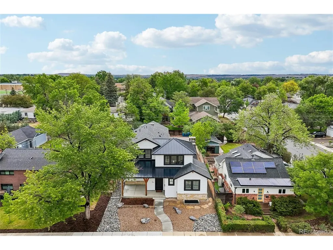
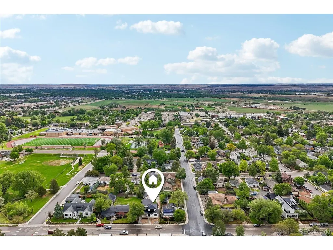
Experience the pinnacle of high-end, low-maintenance living in this stunning, recently built residence in Louisville's coveted Fischer's community. Boasting striking curb appeal, the home welcomes you with a charming covered front porch perfect for morning coffee. Inside, a breathtaking great room seamlessly unites the living, dining, and kitchen areas. The living room features a gas fireplace, dramatic vaulted ceilings with beams, and custom built-ins. Doors from the living and dining areas open to the backyard patio for unparalleled indoor-outdoor flow. The gourmet kitchen is a true showstopper, equipped with quartz countertops, a chic tile backsplash, a massive walk-in pantry, and an oversized island with a breakfast bar and a striking copper sink. The main level also hosts a convenient half-bath and a private guest suite with its own en-suite bathroom. The upper level is anchored by a sun-filled loft space. The primary suite serves as a true sanctuary, complete with soaring vaulted ceilings and a spa-like five-piece en-suite bath featuring dual sinks, a large walk-in shower, and a deep soaking tub. A dedicated laundry room with a utility sink completes this floor. For more entertainment space, the finished basement features a massive media room with a custom wet bar, an additional bedroom, a 3/4 bath, and a dedicated workshop. The backyard is an entertainer's dream designed for maximum enjoyment and minimum effort, featuring pristine low-maintenance landscaping, artificial turf, a massive patio, and a custom outdoor fireplace perfect for Colorado evenings. The detached two-car garage is accessed through the private backyard. Just two houses away, a neighborhood trail provides direct access to Cottonwood Park, all while being a short half-mile stroll from the vibrant shopping, dining, and cultural scene of Downtown Louisville. Blending contemporary luxury with a premier walk-to-town location, this masterpiece is a rare find.
| Elementary School | Middle School | High School |
|---|---|---|
| Louisville Elementary School | Louisville Middle School | Monarch High School |
| Price History | |
|---|---|
| 5/22/2026 | Listed $2,450,000 |
| 8/18/2026 | 3$2,400,000 |
General Features
| Living Area | 3640 |
|---|---|
| Sewer | Public Sewer |
| Heating | Forced Air,Humidity Control |
| Cooling | Central Air,Ceiling Fan(s) |
| Utilities | Natural Gas Available,Electricity Available,Cable Available |
| Roof | Fiberglass |
| Appliances | Self Cleaning Oven,Dishwasher,Refrigerator,Washer,Dryer,Freezer,Disposal,Fire Alarm |
| Garage Spaces | 2 |
| Patio/Porch Features | Patio,Deck |
| Architectural Style | Contemporary |
| Construction Materials | Stone,Wood Siding,Concrete |
| Exclusions | Seller's personal property |
| Year Built | 2021 |
| Levels | Two |
| Property Subtype | Single Family Residence |
| Tax Year | 2025 |
| Accessibility | Level Lot |
| County | Boulder |
| New Construction | No |
| Property Type | Residential |
| HOA | No |
| Energy Efficient | Solar Hot Water,Windows,High Efficiency Furnace,Thermostat |
| Subdivision Name | Old Town Louisville |
| Full Baths | 2 |
| Status | Active |
| High School | Monarch |
| City | Louisville |
| High School District | Boulder Valley Dist RE2 |
| MLS Area | Louisville |
| Elementary School | Louisville |
| Property Attached Y/N | No |
| Tax Annual Amount | 11199 |
| Middle/Junior High School | Louisville |
| Virtual Tour | https://my.matterport.com/show/?m=tQ39hAwDKj4&mls=1 |
| Standard Status | Active |
| Expected Active Date | 2026-05-22 |
| AttributionContact | corey.keach@redfin.com,303-818-5637 |
Interior Features
| Interior Amenities | Eat-in Kitchen,Cathedral Ceiling(s),Pantry,Walk-In Closet(s),Wet Bar,Kitchen Island |
|---|---|
| Basement | Partially Finished,Sump Pump |
| Fireplace Features | Two or More,Gas,Gas Log,Great Room |
| Window Features | Window Coverings |
| Above Grade Finished Area | 2233 |
| Half Baths | 1 |
| 3/4 Baths | 1 |
| Total Bedrooms | 3 |
| Room Type | Loft |
| LivingAreaSource | Assessor |
| Total Baths | 4 |
Exterior Features
| Fencing | Partial |
|---|---|
| Parking Features | Detached |
| Lot Features | Level,Paved,Gutters |
| Water Source | City |
| Lot Size Area | 6400 |
| Lot Size Acres | 0.15 |
| Waterfront Y/N | No |
Amenities
- Foreclosure
- Views
- Short Sale
- New Construction
- Adult 55+
- Lease To Own
- No HOA Fees
- Furnished
- Primary On Main
- Air Conditioning
- Seller Finance
- Green
- Fixer Upper
- Horse
- Golf
- Fireplace
- Deck
- Garage
- Basement
- Pool
Property vs Single Family Average in 80027
Price
Taxes
Year Built
Visits
 Information deemed reliable but not guaranteed by the MLS. © 2026 Information and Real Estate Services, LLC.
Information source: Information and Real Estate Services, LLC. Provided for limited non-commercial use only under IRES Rules. © Copyright IRES.
The information being provided is for the consumers personal, non-commercial use and may not be used for any purpose other than to identify prospective properties consumer may be interested in purchasing.
The IRES, LLC Data on this
Information deemed reliable but not guaranteed by the MLS. © 2026 Information and Real Estate Services, LLC.
Information source: Information and Real Estate Services, LLC. Provided for limited non-commercial use only under IRES Rules. © Copyright IRES.
The information being provided is for the consumers personal, non-commercial use and may not be used for any purpose other than to identify prospective properties consumer may be interested in purchasing.
The IRES, LLC Data on this
