

Address
2007 Alcott Way, Broomfield, CO
Price
$ 639,000
Property Attributes
- MLS#7639408
- TypeSingle Family
- Listing Status Active
- CountyBROOMFIELD
- CityBroomfield
- AreaBroomfield
- NeighborhoodBaseline
- Zip80023
- StyleSingle Family Residence
- Year Built2021
- Taxes$ 7149
- Price$ 639,000
- Bedrooms3
- Full Bathrooms2
- Half Bathrooms0
- Sqr Footage1981
- Lot Size0.05 Acres
Data Source:
Information and Real Estate Services (IRES)
Property Description
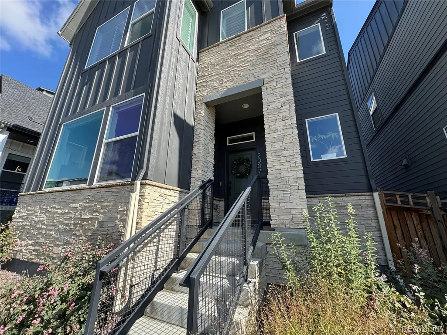
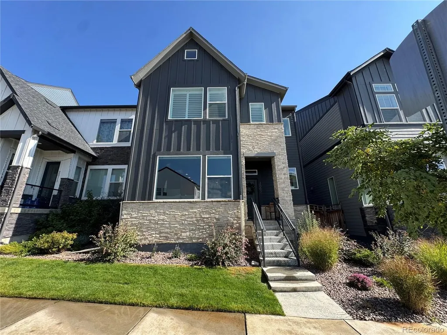
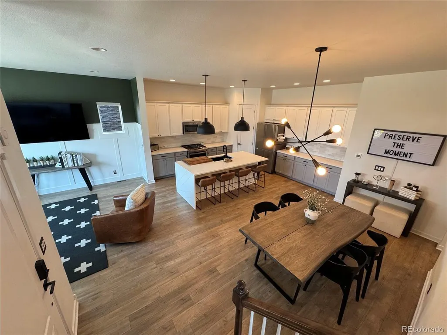
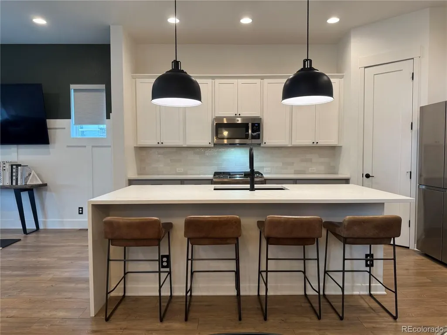
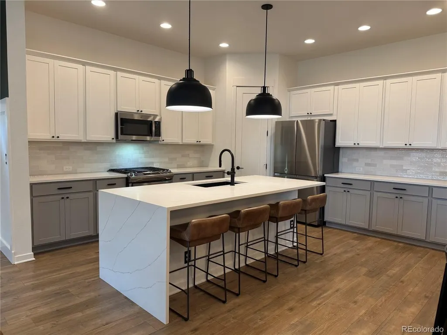
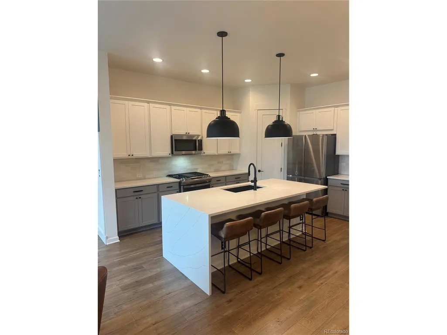
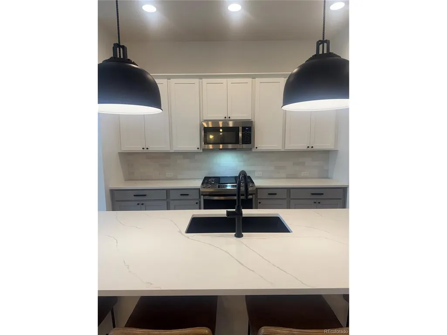
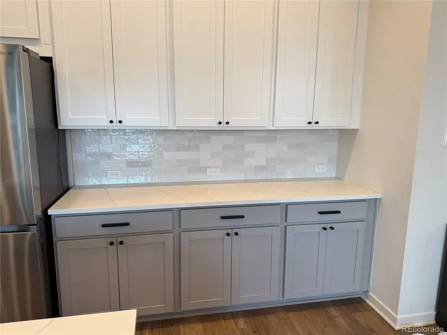
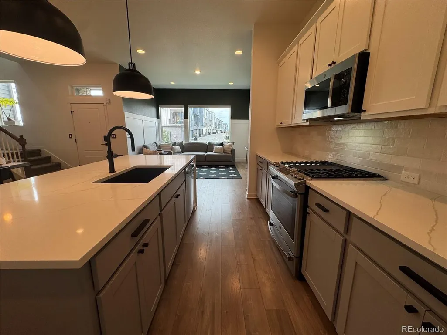
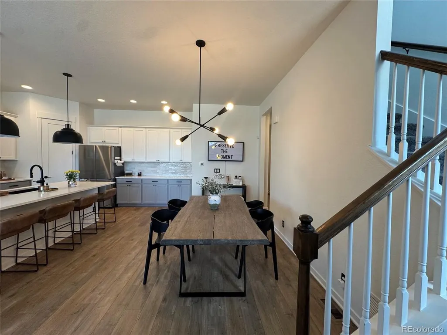
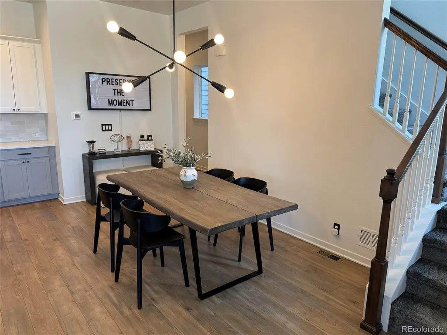
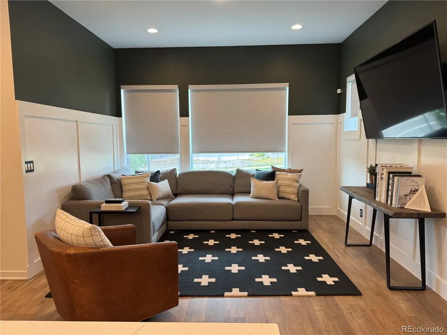
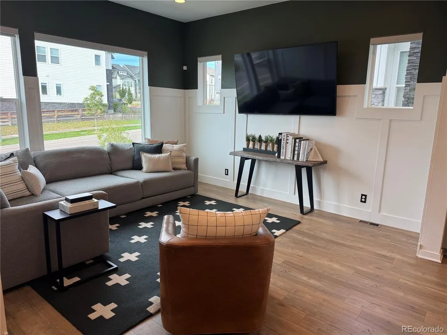
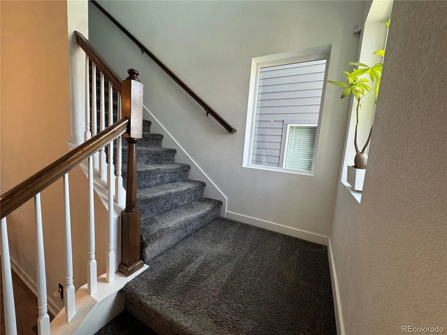
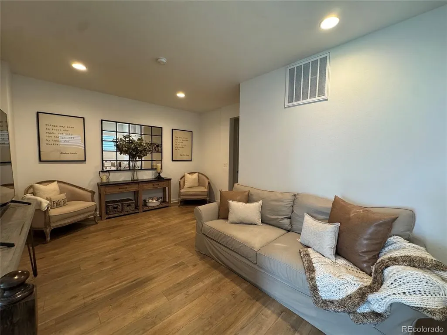
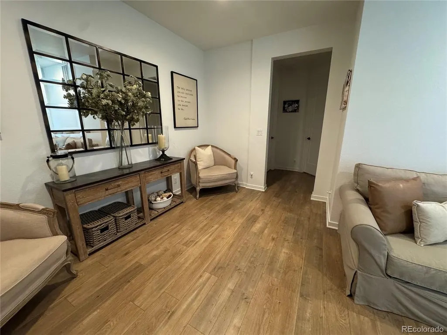
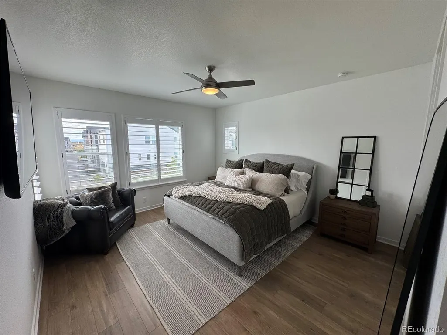
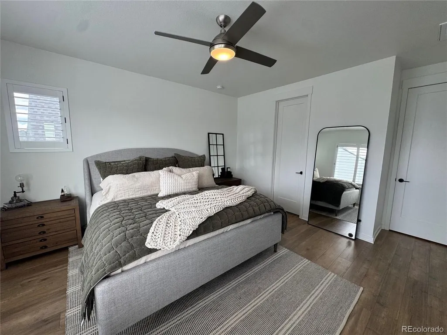
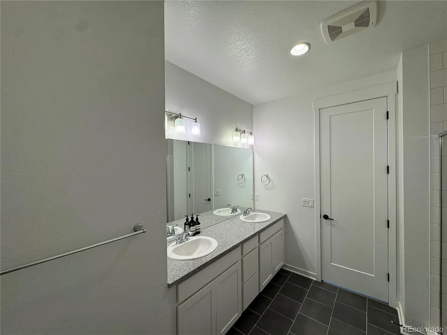
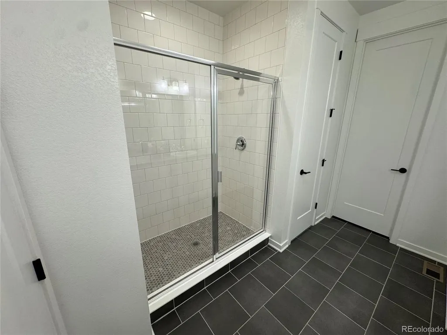
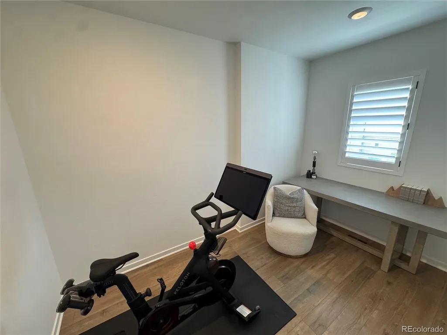
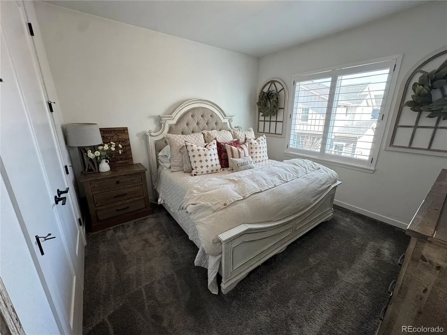
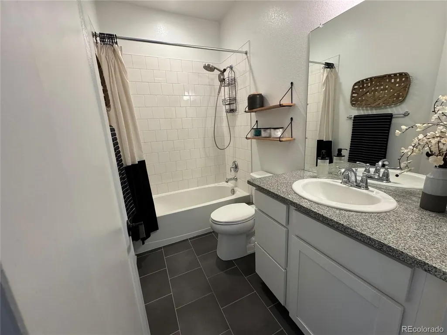
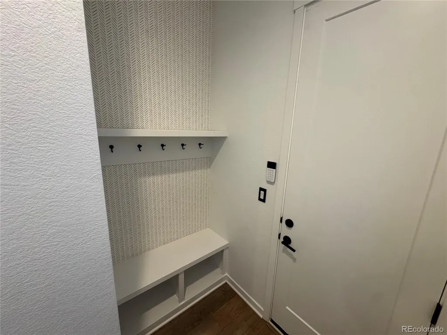
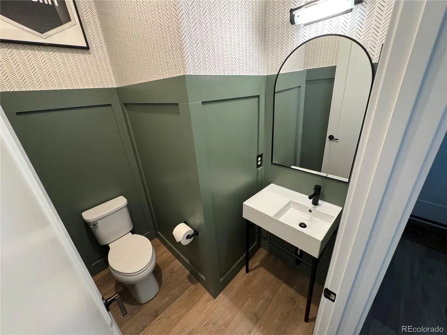
Welcome to this beautifully maintained 3-bedroom, 2.5-bath home with a versatile loft in Broomfield's premier new community, Baseline. Blending modern style, comfort, and functionality, this like-new residence is thoughtfully designed and truly move-in ready. The main level features an open, light-filled floor plan centered around an expansive kitchen with a waterfall quartz island, stainless steel appliances, and designer finishes throughout. The spacious living area is enhanced by Hunter Douglas motorized blackout shades, providing effortless comfort and privacy. A stylish half bath and attached garage complete the main level. Upstairs, hardwood flooring continues throughout the loft and into the luxurious primary suite, which includes a versatile bonus room ideal for a private office, home gym, or additional walk-in closet. Two additional bedrooms, a full bathroom, and high-quality Hunter Douglas shutters on every window complete the second floor. Located in Baseline, a vibrant and walkable community at the heart of the Denver-Boulder triangle, this home offers convenient access to Denver, Boulder, Northern Colorado, and DIA via the Northwest Parkway. Residents enjoy 145 acres of parks, farms, and natural open space, along with the future Center Street District, bringing shops, restaurants, services, and entertainment just steps from home. With its elevated finishes, flexible living spaces, and exceptional location, this home offers the perfect blend of modern design and everyday convenience in one of Broomfield's most sought-after communities.
| Elementary School | Middle School | High School |
|---|---|---|
| Thunder Vista Elementary School | Thunder Vista Middle School | Legacy High School |
| Price History | |
|---|---|
| 9/14/2026 | Listed $639,000 |
General Features
| Living Area | 1981 |
|---|---|
| Sewer | Public Sewer |
| Heating | Forced Air |
| Cooling | Central Air |
| Roof | Fiberglass |
| Appliances | Dishwasher,Disposal |
| Zoning | PUD |
| HOA Fee | 225 |
| Garage Spaces | 2 |
| Association Fee Includes | Trash,Snow Removal |
| Construction Materials | Frame |
| Exclusions | Sellers Personal Property,Washer and Dryer |
| Year Built | 2021 |
| Levels | Two |
| Property Subtype | Single Family Residence |
| Tax Year | 2025 |
| Assoc Fee Paid Per | Quarterly |
| County | Broomfield |
| New Construction | No |
| Property Type | Residential |
| HOA | Yes |
| Subdivision Name | Baseline |
| Full Baths | 1 |
| Status | Active |
| High School | Legacy |
| City | Broomfield |
| Association Name | Baseline |
| High School District | Adams CO. Dist 12 |
| MLS Area | Broomfield |
| Elementary School | Thunder Vista |
| Property Attached Y/N | No |
| Tax Annual Amount | 7149 |
| Middle/Junior High School | Thunder Vista |
| Standard Status | Active |
| Expected Active Date | 2026-09-14 |
| AttributionContact | justin@thespaceagency.biz,303-895-1521 |
Interior Features
| Above Grade Finished Area | 1981 |
|---|---|
| 3/4 Baths | 1 |
| Total Bedrooms | 3 |
| LivingAreaSource | Assessor |
| Total Baths | 3 |
Exterior Features
| Parking Features | Attached |
|---|---|
| Water Source | City |
| Lot Size Area | 2178 |
| Lot Size Acres | 0.05 |
| Waterfront Y/N | No |
Amenities
- Foreclosure
- Views
- Short Sale
- New Construction
- Adult 55+
- Lease To Own
- No HOA Fees
- Furnished
- Primary On Main
- Air Conditioning
- Seller Finance
- Green
- Fixer Upper
- Horse
- Golf
- Fireplace
- Deck
- Garage
- Basement
- Pool
Property vs Single Family Average in 80023
Price
Taxes
Year Built
Visits
 Information deemed reliable but not guaranteed by the MLS. © 2026 Information and Real Estate Services, LLC.
Information source: Information and Real Estate Services, LLC. Provided for limited non-commercial use only under IRES Rules. © Copyright IRES.
The information being provided is for the consumers personal, non-commercial use and may not be used for any purpose other than to identify prospective properties consumer may be interested in purchasing.
The IRES, LLC Data on this
Information deemed reliable but not guaranteed by the MLS. © 2026 Information and Real Estate Services, LLC.
Information source: Information and Real Estate Services, LLC. Provided for limited non-commercial use only under IRES Rules. © Copyright IRES.
The information being provided is for the consumers personal, non-commercial use and may not be used for any purpose other than to identify prospective properties consumer may be interested in purchasing.
The IRES, LLC Data on this
