

Views
Address
11683 Newton St, Westminster, CO
Price
$ 975,000
Property Attributes
- MLS#7283835
- TypeSingle Family
- Listing Status Active
- CountyADAMS
- CityWestminster
- AreaMetro Denver
- NeighborhoodBradburn
- Zip80031
- StyleSingle Family Residence
- Year Built2007
- Taxes$ 9466
- Price$ 975,000
- Bedrooms5
- Full Bathrooms4
- Half Bathrooms1
- Sqr Footage3566
- Lot Size0.08 Acres
Data Source:
Information and Real Estate Services (IRES)
Property Description
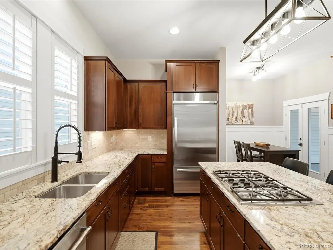
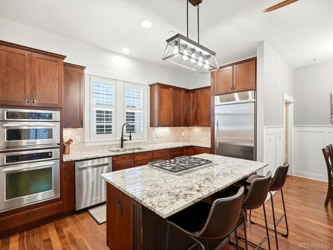
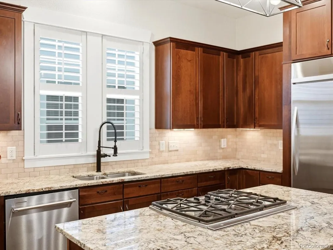
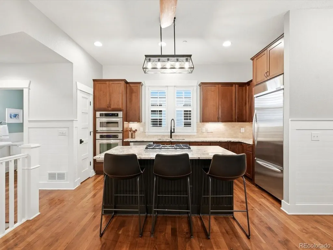
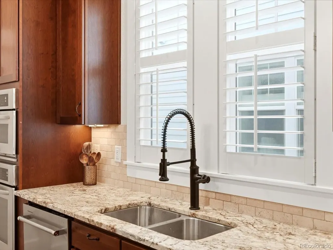
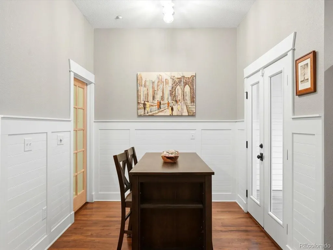
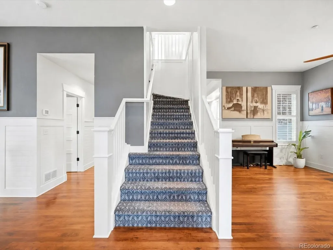
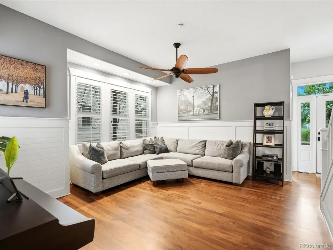
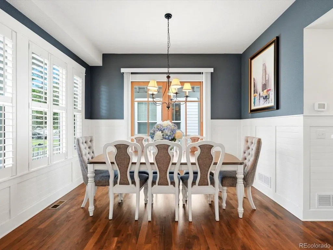
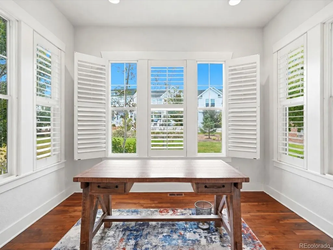
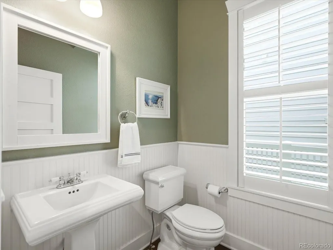
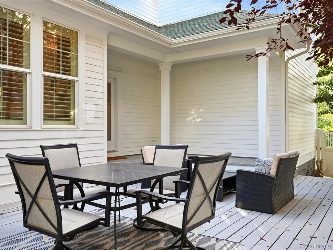
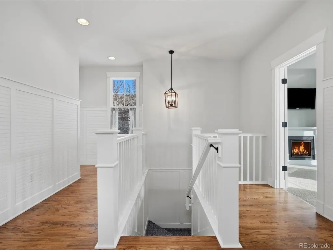
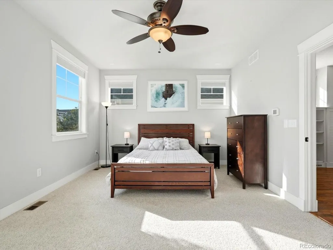
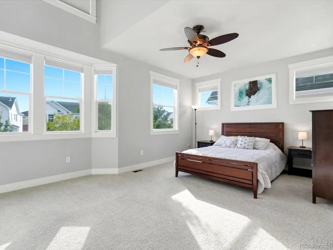
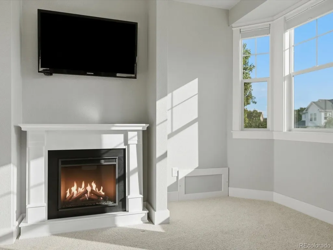
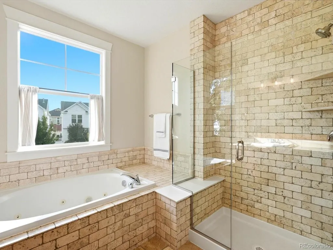
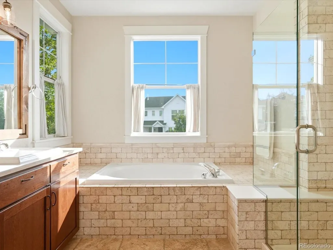
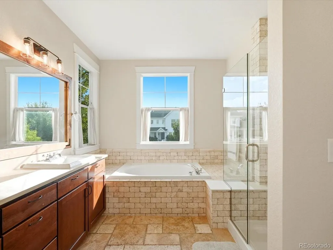
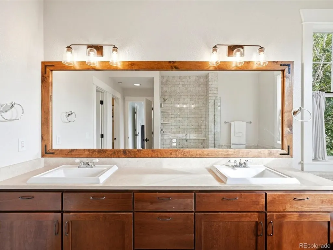
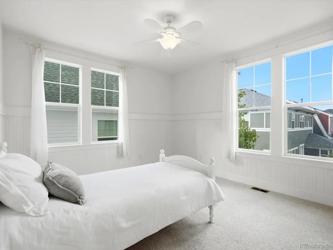
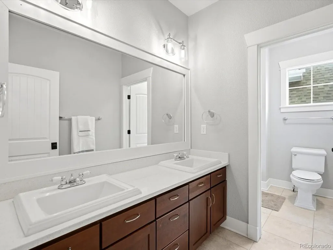
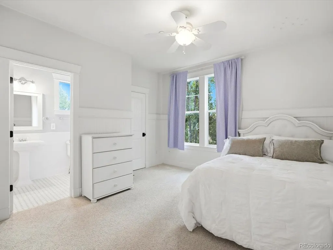
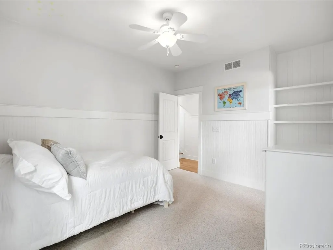
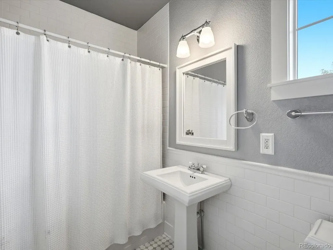
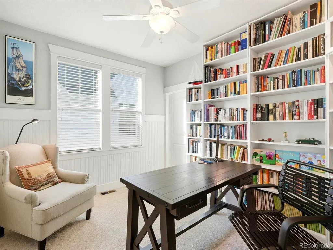
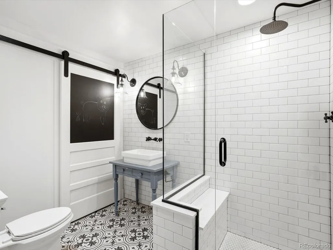
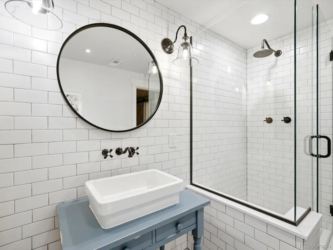
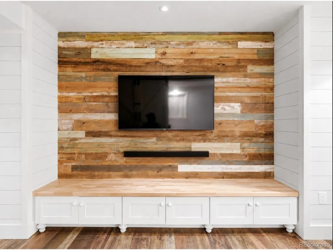
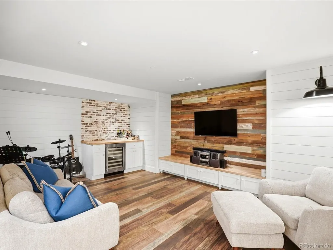
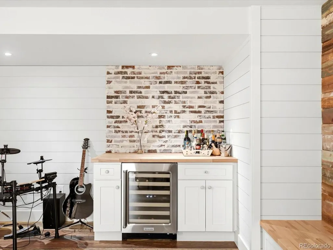
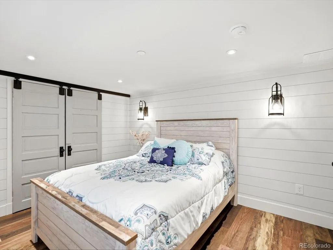
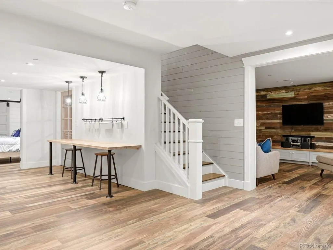
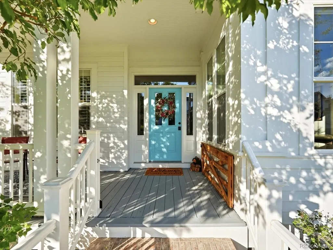
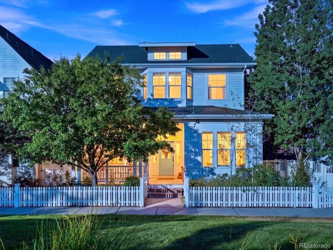
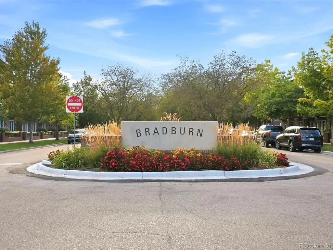
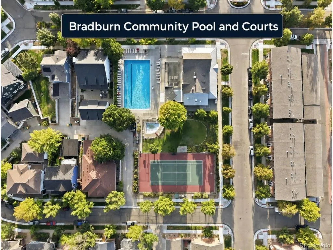
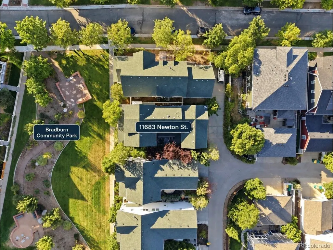
** Five bedrooms, five bathrooms, a three-car garage, & a coveted park-facing setting distinguish this exceptional Bradburn home ** Offering more space + versatility than many of the neighborhood's cottage-style homes, this beautifully updated residence combines a substantial floor plan with the ease of low-maintenance, lock-and-leave living. ***A rare 4 bedroom upper level keeps the primary suite & three additional bedrooms conveniently together. The 5th bedroom and multiple flexible living areas provide options for guests, remote work, exercise, hobbies, or a private retreat. With five bathrooms and a thoughtful layout, the home functions comfortably for everyday living, entertaining, and extended visits. Inside, refreshed finishes and timeless architectural details-including classic wainscoting-create a polished yet welcoming atmosphere. Generous living spaces flow naturally throughout the home, offering room to gather as well as space to work or unwind. The oversized 3 car garage provides valuable storage for vehicles, bicycles, skis, outdoor equipment, and all the gear that comes with an active Colorado lifestyle. Directly across the street, an HOA-maintained park and open space create a beautiful front-door view w/o adding yard work to your schedule. This unique park-facing location enhances the home's sense of openness while supporting the effortless lifestyle that makes Bradburn so appealing. Enjoy easy access to neighborhood parks, walking paths, gathering spaces, and Bradburn Village's shops, restaurants, + everyday services. Spacious, move-in ready, and remarkably easy to maintain, this home offers the freedom to lock the door and travel with confidence-then return to a distinctive Westminster community and a home with room for everything. **The seller is offering a credit toward an interest-rate buydown with the preferred lender. Contact the listing agent for additional details.**
| Elementary School | Middle School | High School |
|---|---|---|
| Cotton Creek Elementary School | Westlake Middle School | Legacy High School |
| Price History | |
|---|---|
| 9/4/2026 | Listed $975,000 |
General Features
| Living Area | 3210 |
|---|---|
| Sewer | Public Sewer |
| Heating | Forced Air |
| Cooling | Central Air,Ceiling Fan(s) |
| Utilities | Natural Gas Available,Electricity Available,Cable Available |
| Roof | Composition |
| Appliances | Dishwasher,Refrigerator,Washer,Dryer,Microwave,Disposal,Fire Alarm |
| HOA Fee | 130 |
| Garage Spaces | 3 |
| Patio/Porch Features | Patio |
| Construction Materials | Frame,Wood Siding |
| Exclusions | Personal and staging items,garage refrigerator. |
| Year Built | 2007 |
| Levels | Two |
| Property Subtype | Single Family Residence |
| Tax Year | 2025 |
| Community Features | Clubhouse,Tennis Court(s),Pool,Playground,Park |
| Assoc Fee Paid Per | Monthly |
| County | Adams |
| New Construction | No |
| Property Type | Residential |
| HOA | Yes |
| Subdivision Name | Bradburn |
| Full Baths | 3 |
| Status | Active |
| High School | Legacy |
| City | Westminster |
| Association Name | Bradburn Village |
| High School District | Adams CO. Dist 12 |
| MLS Area | Metro Denver |
| Elementary School | Cotton Creek |
| Property Attached Y/N | No |
| Tax Annual Amount | 9466 |
| Middle/Junior High School | Westlake |
| MLS Area Minor | Metro7/NSW |
| Virtual Tour | https://youtu.be/Z52t-lCCQqA?si=evkAxnOxRbgiUCp_ |
| AssociationName2 | Metro District |
| Standard Status | Active |
| Expected Active Date | 2026-09-11 |
| AttributionContact | kelly.mccallister@8z.com,303-517-5524 |
Interior Features
| Interior Amenities | Eat-in Kitchen,Pantry,Bay or Bow Window,Walk-In Closet(s),Kitchen Island |
|---|---|
| Basement | Full,Partially Finished |
| Above Grade Finished Area | 2574 |
| Half Baths | 1 |
| 3/4 Baths | 1 |
| Total Bedrooms | 5 |
| LivingAreaSource | Assessor |
| Total Baths | 5 |
Exterior Features
| Exterior Amenities | Sprinkler System |
|---|---|
| Fencing | Partial,Dog Run/Kennel |
| Parking Features | Attached |
| Lot Features | Wooded,Abuts Public Open Space,Paved |
| Water Source | Public |
| Lot Size Area | 3615 |
| Lot Size Acres | 0.08 |
| Waterfront Y/N | No |
Amenities
- Foreclosure
- Views
- Short Sale
- New Construction
- Adult 55+
- Lease To Own
- No HOA Fees
- Furnished
- Primary On Main
- Air Conditioning
- Seller Finance
- Green
- Fixer Upper
- Horse
- Golf
- Fireplace
- Deck
- Garage
- Basement
- Pool
Property vs Single Family Average in 80031
Price
Taxes
Year Built
Visits
 Information deemed reliable but not guaranteed by the MLS. © 2026 Information and Real Estate Services, LLC.
Information source: Information and Real Estate Services, LLC. Provided for limited non-commercial use only under IRES Rules. © Copyright IRES.
The information being provided is for the consumers personal, non-commercial use and may not be used for any purpose other than to identify prospective properties consumer may be interested in purchasing.
The IRES, LLC Data on this
Information deemed reliable but not guaranteed by the MLS. © 2026 Information and Real Estate Services, LLC.
Information source: Information and Real Estate Services, LLC. Provided for limited non-commercial use only under IRES Rules. © Copyright IRES.
The information being provided is for the consumers personal, non-commercial use and may not be used for any purpose other than to identify prospective properties consumer may be interested in purchasing.
The IRES, LLC Data on this
