

Price Reduction - Golf Course - Primary on Main






Address
4421 Augusta Dr, Broomfield, CO
Price
$ 1,595,000
Property Attributes
- MLS#6039857
- TypeSingle Family
- Listing Status Active
- CountyBROOMFIELD
- CityBroomfield
- AreaBroomfield
- NeighborhoodBroadlands
- Zip80023
- StyleSingle Family Residence
- Year Built2001
- Taxes$ 12110
- Price$ 1,595,000
- Bedrooms5
- Full Bathrooms4
- Half Bathrooms1
- Sqr Footage6669
- Lot Size0.27 Acres
Data Source:
Information and Real Estate Services (IRES)
Property Description
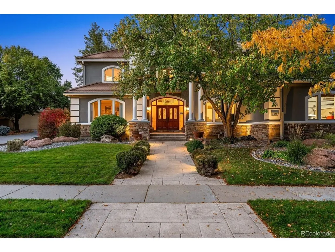
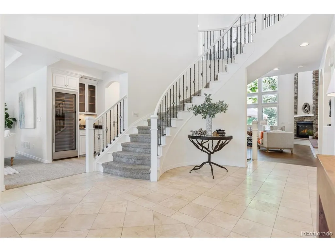
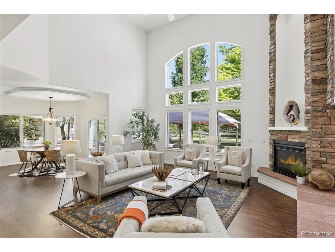
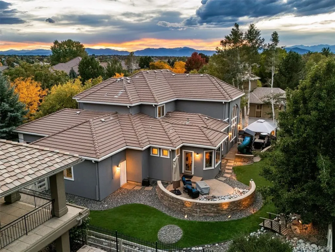
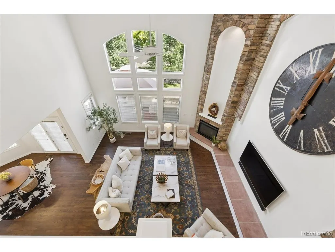
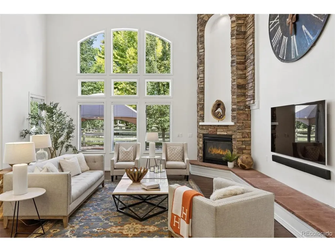
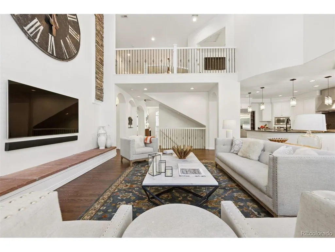
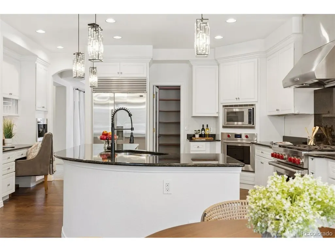
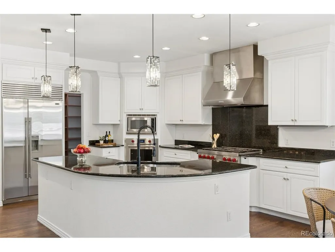
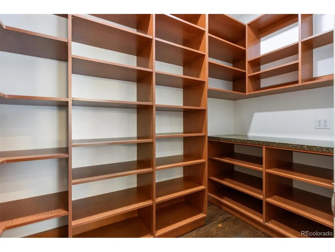
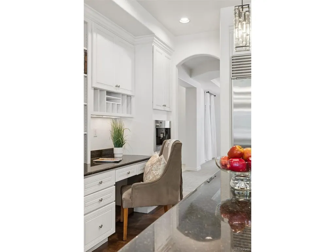
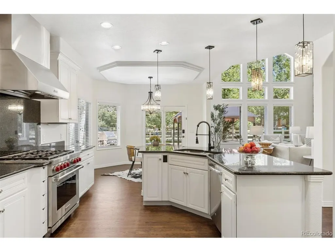
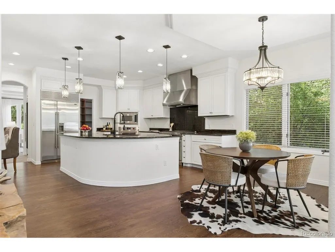
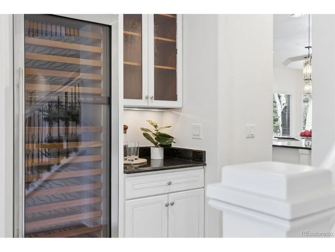
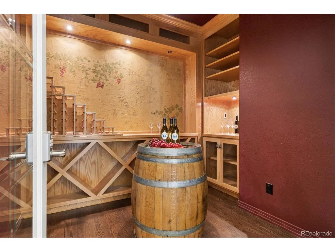
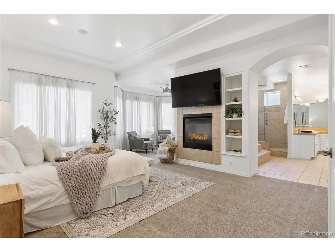
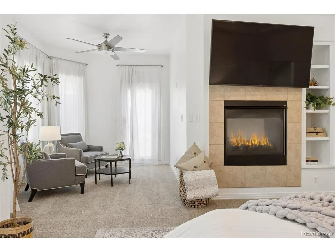
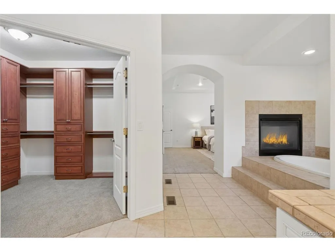
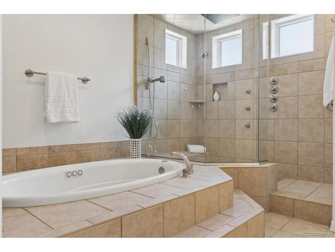
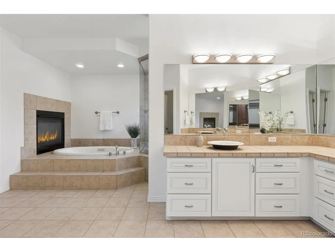
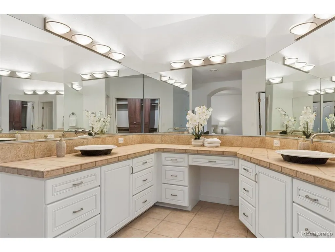
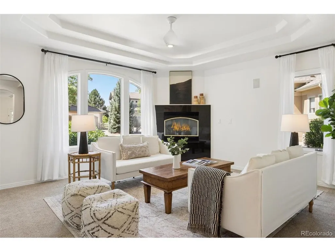
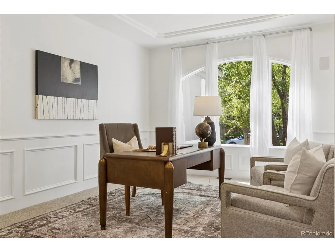
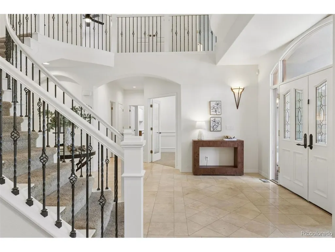
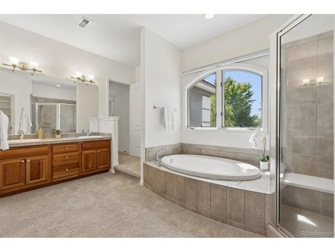
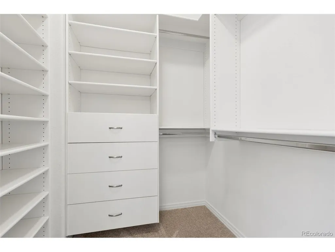
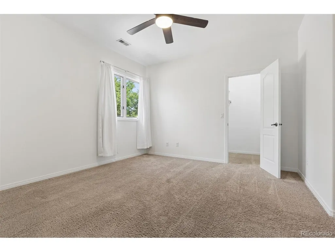
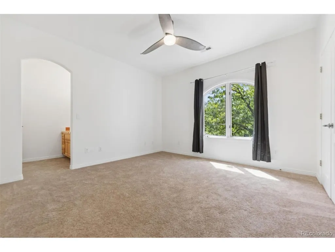
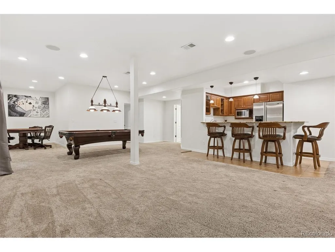
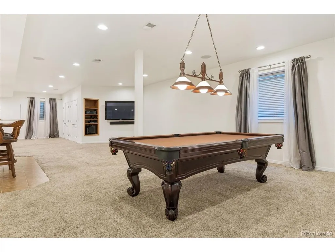
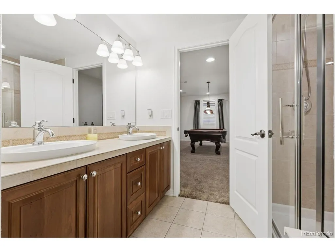
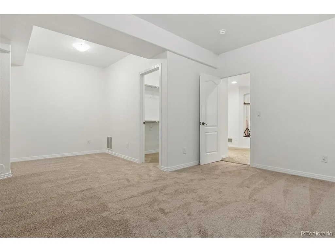
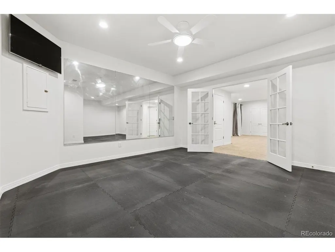
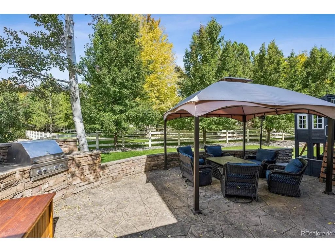
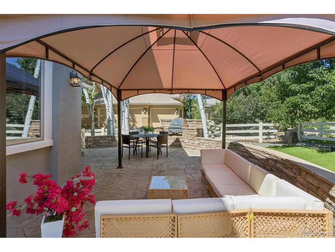
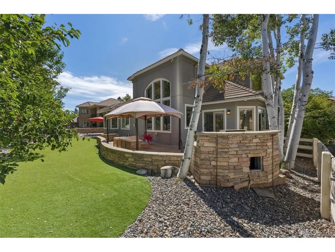
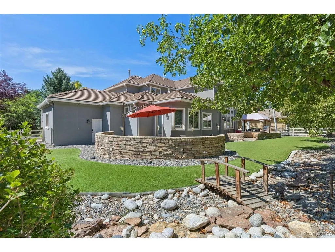
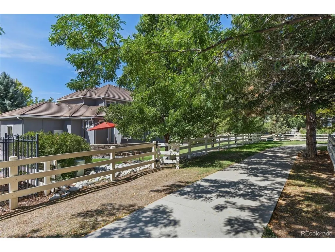
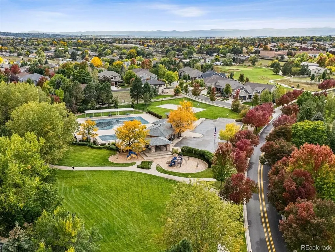
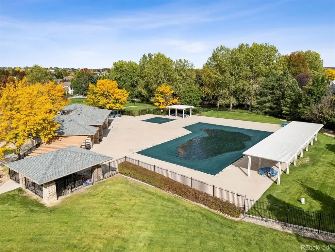
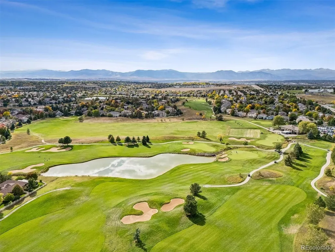
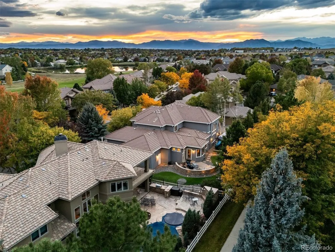
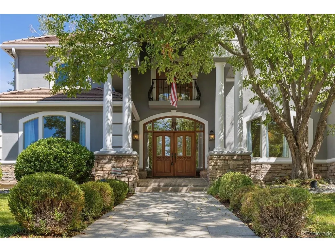
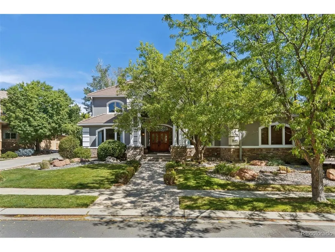
Welcome to 4421 Augusta Drive, a luxury residence nestled within the exclusive gated "Island" of The Broadlands golf course community. Privately positioned among mature trees, this impressive estate offers refined living, versatility & a rare combination of privacy, space & resort-like amenities. The main level features a rare and luxurious primary suite w/ a spa-inspired five-piece bath, radiant heated floors & a tranquil retreat-like atmosphere. Newly finished hardwood floors have never been lived gleam, throughout. The entire home was professionally painted within the past few weeks, including ceiling, creating a fresh & polished blank. The gourmet kitchen is designed for both everyday living & entertaining, complemented by a butler's pantry & sophisticated main-level wine room w/ dedicated cooled wine storage. Expansive living & gathering spaces provide an effortless flow for entertaining, while the upper level offers a second primary suite w/ a luxurious bath & additional bedrooms for family & guests. The finished lower level delivers an exceptional entertainment experience w/ a private theater, wet bar, exercise room, additional bedroom & bathroom. Every level offers opportunities to gather, relax & enjoy complete comfort. Savant smart-home system w/ exterior security cameras, whole-house audio among others controls. Outside, mature landscaping creates a private, peaceful setting, while the backyard features low-maintenance artificial turf & privacy. The home also backs to a walking path, extending the outdoor lifestyle beyond the grounds. An oversized three-car garage provides room for vehicles, recreational equipment & storage. Set within one of The Broadlands' most coveted enclaves, residents enjoy convenient access to golf, pool, parks, trails, shopping, dining while enjoying the added privacy & exclusivity of the gated "Island." Freshly updated, exceptionally appointed & ideally situated, 4421 Augusta Drive offers a distinctive luxury lifestyle.
| Elementary School | Middle School | High School |
|---|---|---|
| Coyote Ridge Elementary School | Westlake Middle School | Legacy High School |
| Price History | |
|---|---|
| 8/25/2026 | Listed $1,675,000 |
| 9/10/2026 | 5$1,595,000 |
General Features
| Living Area | 6669 |
|---|---|
| Sewer | Public Sewer |
| Heating | Forced Air,Radiant |
| Cooling | Central Air,Ceiling Fan(s) |
| Utilities | Electricity Available,Cable Available |
| Roof | Tile |
| Appliances | Self Cleaning Oven,Double Oven,Dishwasher,Refrigerator,Bar Fridge,Microwave,Gas Bar-B-Q,Disposal,Fire Alarm |
| Zoning | PUD |
| HOA Fee | 725 |
| Garage Spaces | 3 |
| Association Fee Includes | Trash |
| Patio/Porch Features | Patio |
| Construction Materials | Stone,Stucco |
| Exclusions | Seller's personal property |
| Year Built | 2001 |
| Levels | Two |
| Property Subtype | Single Family Residence |
| Tax Year | 2025 |
| Community Features | Clubhouse,Pool,Fitness Center,Gated |
| Assoc Fee Paid Per | Annually |
| County | Broomfield |
| New Construction | No |
| Property Type | Residential |
| HOA | Yes |
| Energy Efficient | Windows |
| Subdivision Name | Broadlands |
| Full Baths | 2 |
| Status | Active |
| High School | Legacy |
| City | Broomfield |
| Association Name | Vista Management |
| High School District | Adams CO. Dist 12 |
| MLS Area | Broomfield |
| Spa Features | Bath |
| Elementary School | Coyote Ridge |
| Property Attached Y/N | No |
| Tax Annual Amount | 12110 |
| Middle/Junior High School | Westlake |
| Virtual Tour | https://u.listvt.com/mls/259724216 |
| Standard Status | Active |
| Expected Active Date | 2026-08-25 |
| AttributionContact | jkloss@livsothebysrealty.com,720-253-6244 |
Interior Features
| Interior Amenities | Eat-in Kitchen,Cathedral Ceiling(s),Open Floorplan,Pantry,Walk-In Closet(s),Wet Bar,Jack & Jill Bathroom,Kitchen Island |
|---|---|
| Basement | Full,Partially Finished,Radon Test Available,Sump Pump |
| Fireplace Features | Two or More,Gas,Living Room,Bedroom,Great Room |
| Window Features | Window Coverings |
| Above Grade Finished Area | 3954 |
| Half Baths | 1 |
| 3/4 Baths | 2 |
| Total Bedrooms | 5 |
| LivingAreaSource | Assessor |
| Total Baths | 5 |
Exterior Features
| Exterior Amenities | Balcony |
|---|---|
| Fencing | Fenced |
| Parking Features | Attached |
| Lot Features | Golf Course Neighborhood,Abuts Private Open Space |
| Water Source | Public |
| Lot Size Area | 11790 |
| Lot Size Acres | 0.27 |
| Waterfront Y/N | No |
| Road Frontage Type | Security Gate |
Amenities
- Foreclosure
- Views
- Short Sale
- New Construction
- Adult 55+
- Lease To Own
- No HOA Fees
- Furnished
- Primary On Main
- Air Conditioning
- Seller Finance
- Green
- Fixer Upper
- Horse
- Golf
- Fireplace
- Deck
- Garage
- Basement
- Pool
Property vs Single Family Average in 80023
Price
Taxes
Year Built
Visits
 Information deemed reliable but not guaranteed by the MLS. © 2026 Information and Real Estate Services, LLC.
Information source: Information and Real Estate Services, LLC. Provided for limited non-commercial use only under IRES Rules. © Copyright IRES.
The information being provided is for the consumers personal, non-commercial use and may not be used for any purpose other than to identify prospective properties consumer may be interested in purchasing.
The IRES, LLC Data on this
Information deemed reliable but not guaranteed by the MLS. © 2026 Information and Real Estate Services, LLC.
Information source: Information and Real Estate Services, LLC. Provided for limited non-commercial use only under IRES Rules. © Copyright IRES.
The information being provided is for the consumers personal, non-commercial use and may not be used for any purpose other than to identify prospective properties consumer may be interested in purchasing.
The IRES, LLC Data on this
