

Address
11556 E Amherst Cir N, Aurora, CO
Price
$ 599,900
Property Attributes
- MLS#4588293
- TypeSingle Family
- Listing Status Active
- CountyARAPAHOE
- CityAurora
- AreaMetro Denver
- NeighborhoodDAM West
- Zip80014
- StyleSingle Family Residence
- Year Built1971
- Taxes$ 3470
- Price$ 599,900
- Bedrooms5
- Full Bathrooms2
- Half Bathrooms1
- Sqr Footage3118
- Lot Size0.24 Acres
Data Source:
Information and Real Estate Services (IRES)
Property Description
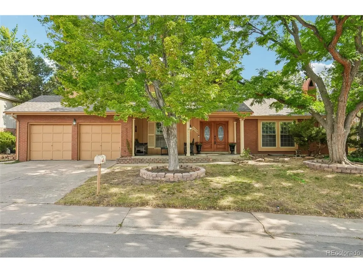
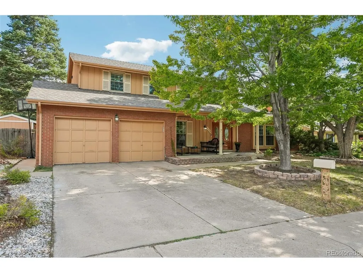
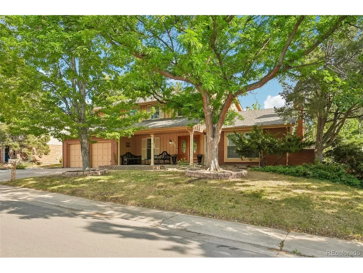
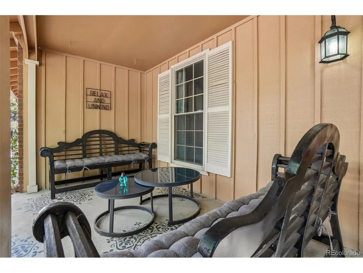
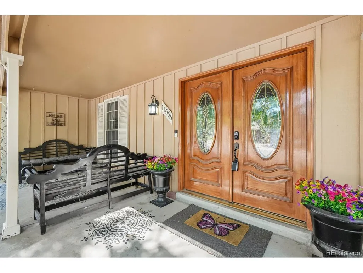
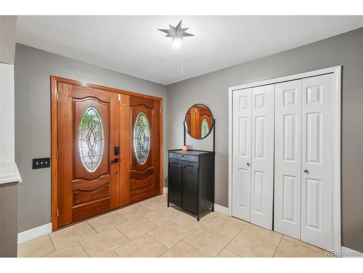
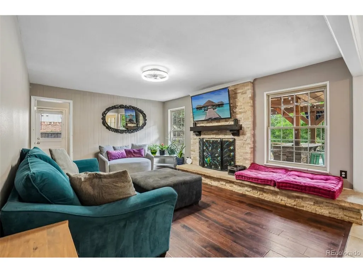
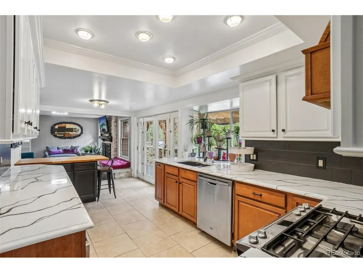
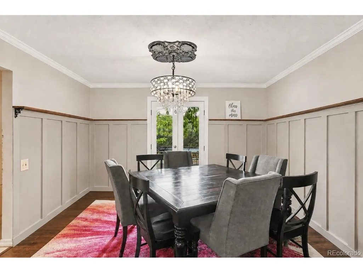
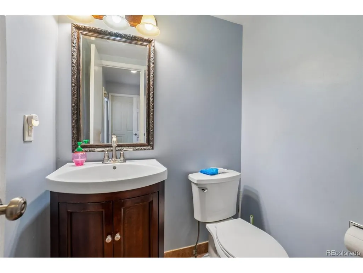
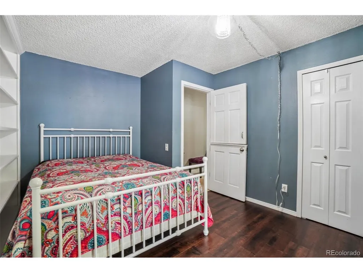
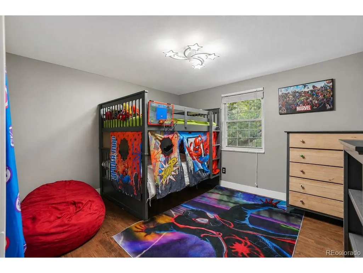
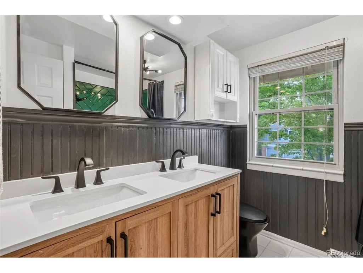
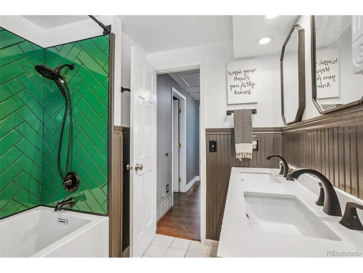
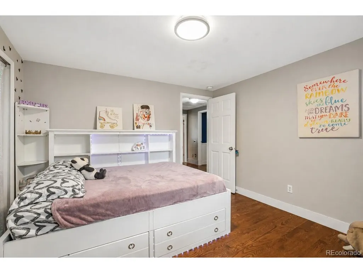
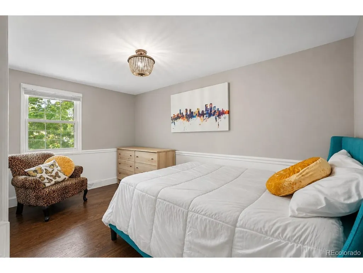
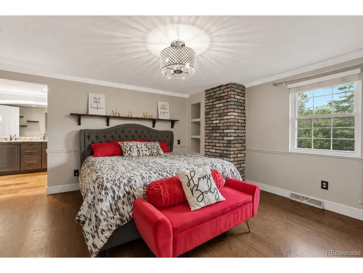
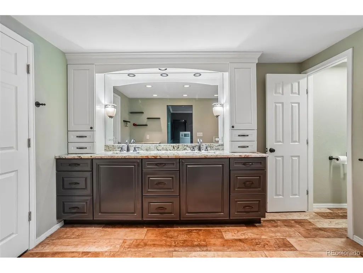
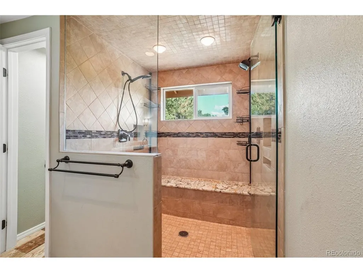
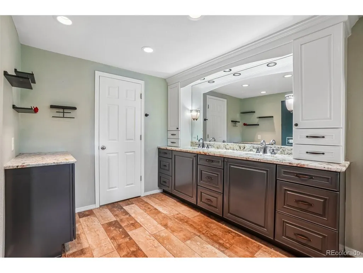
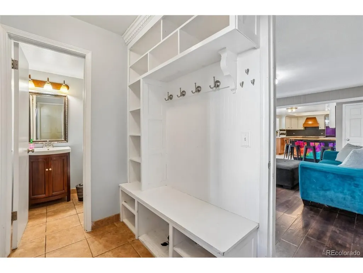
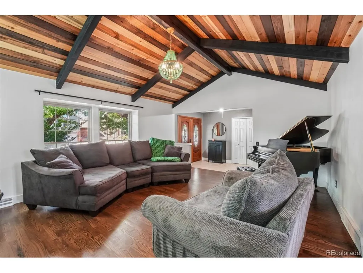
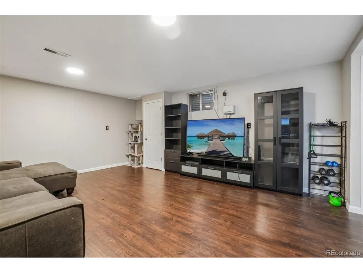
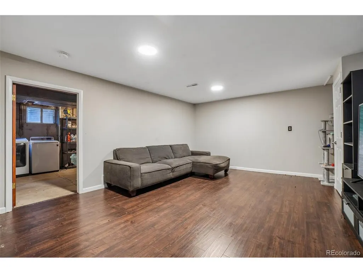
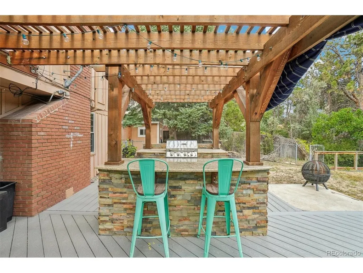
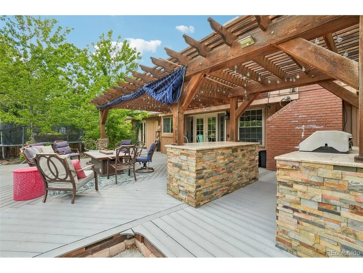
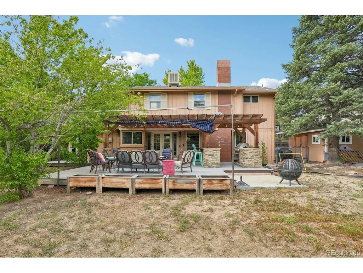
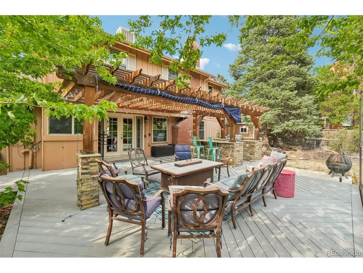
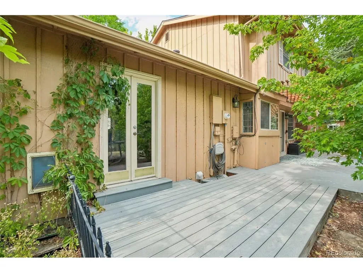
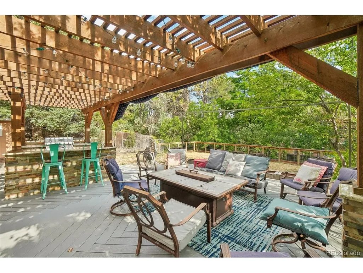
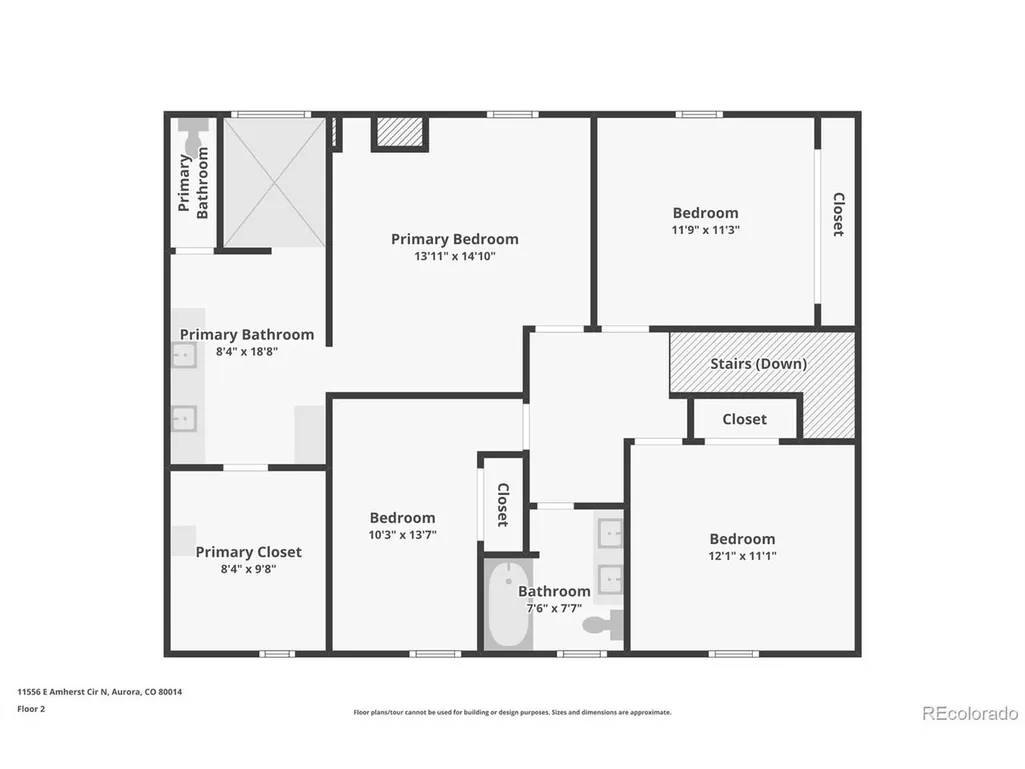
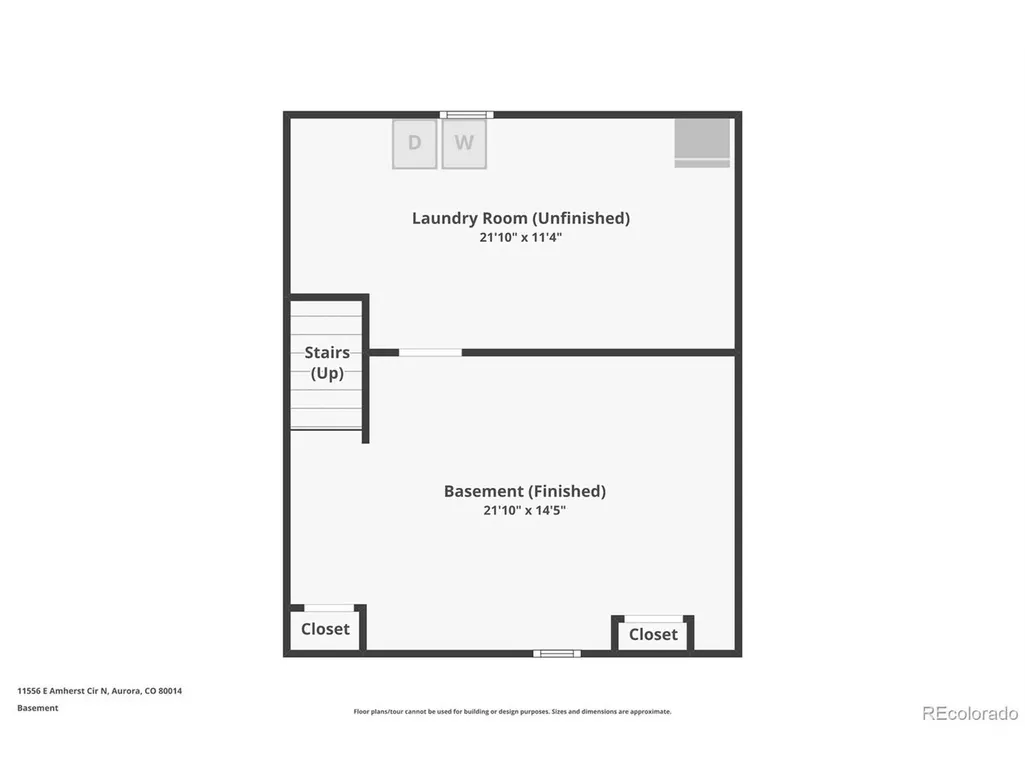
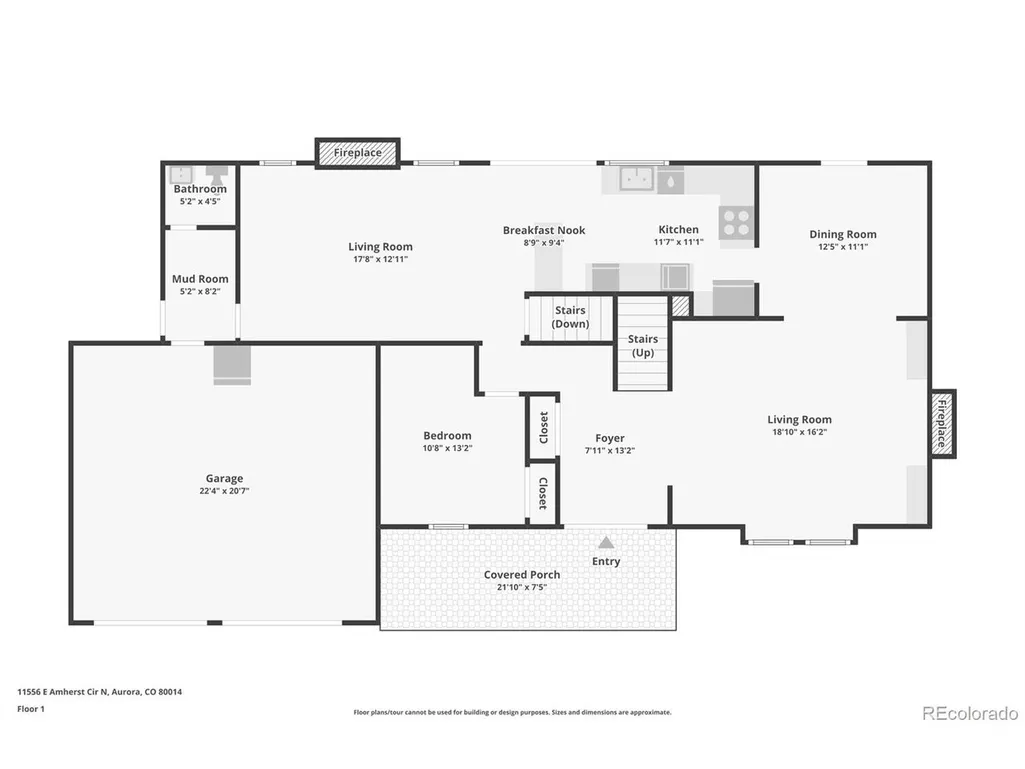
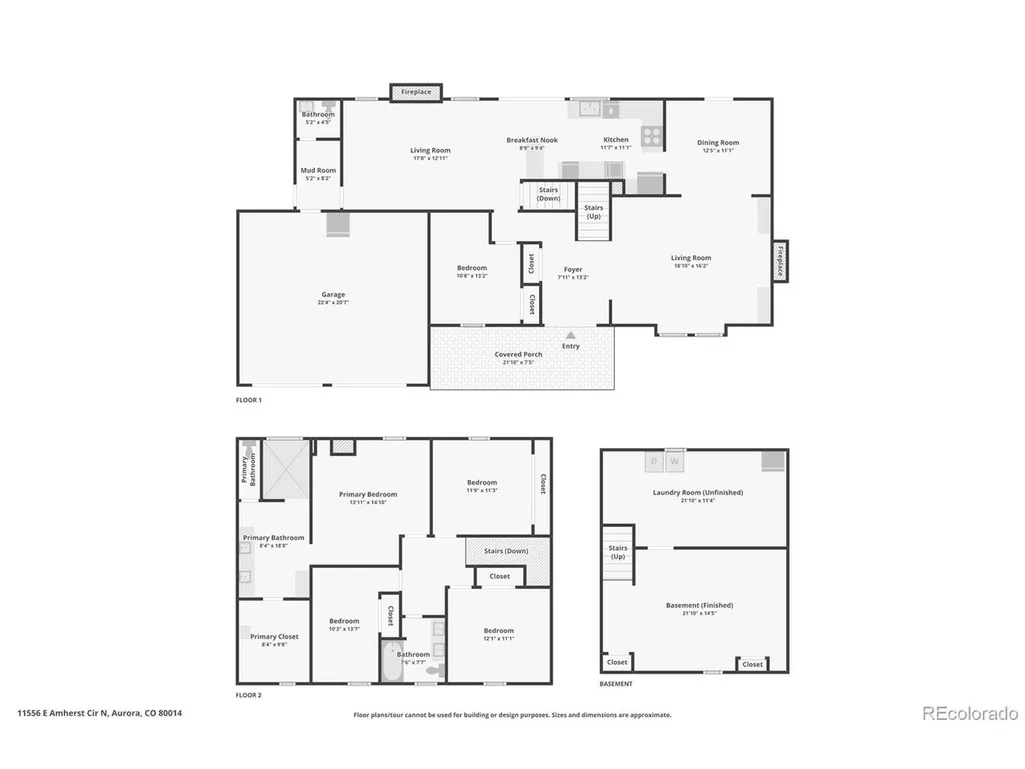
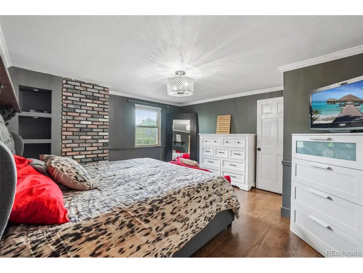
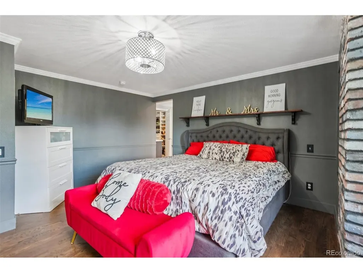
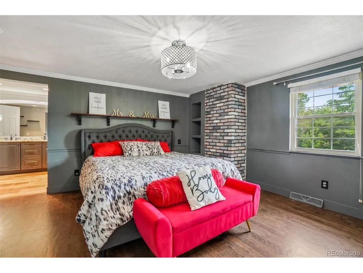
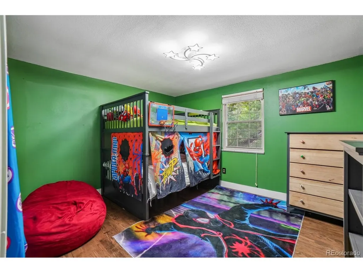
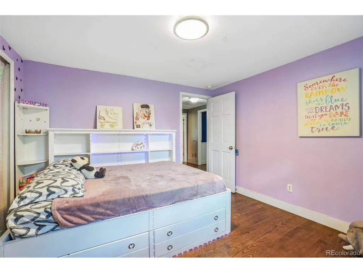
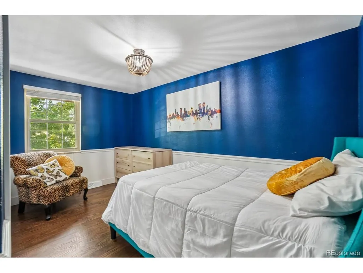
Welcome to this beautiful 5-bedroom, 3-bathroom home offering a thoughtfully designed living space in the highly sought after Dam West community. Located within the Cherry Creek School District and just a short walk to the neighborhood elementary school and community pool, this exceptional home combines timeless charm with modern updates. The impressive double front doors open to a light-filled interior featuring an abundance of windows, beautiful wood floors, and spacious living areas designed for everyday living and entertaining. The inviting living room showcases custom built-ins and one of two cozy gas fireplaces, while the formal dining room opens directly to the backyard, creating a seamless indoor-outdoor flow. The kitchen is equipped with stainless steel appliances and overlooks the living spaces, making it perfect for gathering with family and friends. The flexible fifth bedroom features built-in shelving and can easily serve as a private home office, library, or guest room. Retreat to the spacious primary suite featuring a beautiful en-suite bath with a large walk-in shower and a custom-designed walk-in closet. An updated upstairs bathroom offers a new tub, double sinks, and stylish finishes. The finished basement expands your living space with endless possibilities for recreation, fitness, media, or hobbies. Step outside to your own private backyard oasis, where mature trees provide exceptional privacy and a tranquil setting. The pergola and built-in grill create the perfect space for outdoor dining, entertaining, or simply relaxing after a long day. Ideally located just minutes from the neighborhood pool, major highways, shopping, dining, parks, and recreation, this home offers the perfect balance of peaceful neighborhood living and everyday convenience. With an unbeatable location, this is a rare opportunity to own a truly special home in one of Aurora's most desirable neighborhoods.
| Elementary School | Middle School | High School |
|---|---|---|
| Polton Elementary School | Prairie Middle School | Overland High School |
| Price History | |
|---|---|
| 7/17/2026 | Listed $650,000 |
| 7/31/2026 | 4$625,000 |
| 8/15/2026 | 5$599,900 |
General Features
| Living Area | 2783 |
|---|---|
| Sewer | Public Sewer |
| Heating | Forced Air |
| Cooling | Central Air,Ceiling Fan(s) |
| Utilities | Natural Gas Available,Electricity Available |
| Roof | Composition |
| Appliances | Dishwasher,Refrigerator,Gas Bar-B-Q,Disposal |
| HOA Fee | 180 |
| Garage Spaces | 2 |
| Patio/Porch Features | Patio,Deck |
| Construction Materials | Brick,Wood Siding,Concrete |
| Exclusions | Seller's Personal Property,Washer and Dryer. Shoe racks in the closet. |
| Year Built | 1971 |
| Levels | Two |
| Property Subtype | Single Family Residence |
| Tax Year | 2025 |
| Community Features | Clubhouse,Pool,Trail(s) |
| Accessibility | Level Lot |
| Assoc Fee Paid Per | Monthly |
| County | Arapahoe |
| New Construction | No |
| Property Type | Residential |
| HOA | Yes |
| Subdivision Name | DAM West |
| Full Baths | 2 |
| Status | Active |
| High School | Overland |
| City | Aurora |
| Association Name | Dam West HOA |
| High School District | Cherry Creek 5 |
| MLS Area | Metro Denver |
| Elementary School | Polton |
| Property Attached Y/N | No |
| Tax Annual Amount | 3470 |
| Middle/Junior High School | Prairie |
| MLS Area Minor | Metro19/AUS |
| Virtual Tour | https://media.zillowmediaexperts.com/sites/11556-e-amherst-cir-aurora-co-80014-26763898/branded |
| Standard Status | Active |
| Expected Active Date | 2026-07-19 |
| AttributionContact | Malaika.White@remax.net,720-217-7198 |
Interior Features
| Interior Amenities | Eat-in Kitchen,Walk-In Closet(s) |
|---|---|
| Basement | Partial,Partially Finished,Structural Floor |
| Fireplace Features | Two or More,Gas,Living Room,Family Room |
| Above Grade Finished Area | 2446 |
| Half Baths | 1 |
| Total Bedrooms | 5 |
| LivingAreaSource | Assessor |
| Total Baths | 3 |
Exterior Features
| Exterior Amenities | Sprinkler System |
|---|---|
| Fencing | Fenced |
| Parking Features | Attached |
| Lot Features | Level,Abuts Private Open Space,Gutters |
| Water Source | Public |
| Lot Size Area | 10585 |
| Lot Size Acres | 0.24 |
| Waterfront Y/N | No |
Amenities
- Foreclosure
- Views
- Short Sale
- New Construction
- Adult 55+
- Lease To Own
- No HOA Fees
- Furnished
- Primary On Main
- Air Conditioning
- Seller Finance
- Green
- Fixer Upper
- Horse
- Golf
- Fireplace
- Deck
- Garage
- Basement
- Pool
Property vs Single Family Average in 80014
Price
Taxes
Year Built
Visits
 Information deemed reliable but not guaranteed by the MLS. © 2026 Information and Real Estate Services, LLC.
Information source: Information and Real Estate Services, LLC. Provided for limited non-commercial use only under IRES Rules. © Copyright IRES.
The information being provided is for the consumers personal, non-commercial use and may not be used for any purpose other than to identify prospective properties consumer may be interested in purchasing.
The IRES, LLC Data on this
Information deemed reliable but not guaranteed by the MLS. © 2026 Information and Real Estate Services, LLC.
Information source: Information and Real Estate Services, LLC. Provided for limited non-commercial use only under IRES Rules. © Copyright IRES.
The information being provided is for the consumers personal, non-commercial use and may not be used for any purpose other than to identify prospective properties consumer may be interested in purchasing.
The IRES, LLC Data on this
