

Primary on Main




Address
6885 Oak Way, Arvada, CO
Price
$ 725,000
Property Attributes
- MLS#4242755
- TypeSingle Family
- Listing Status Active
- CountyJEFFERSON
- CityArvada
- AreaMetro Denver
- NeighborhoodMaplewood Estates
- Zip80004
- StyleSingle Family Residence
- Year Built1962
- Taxes$ 2921
- Price$ 725,000
- Bedrooms5
- Full Bathrooms3
- Half Bathrooms0
- Sqr Footage2410
- Lot Size0.21 Acres
Data Source:
Information and Real Estate Services (IRES)
Property Description
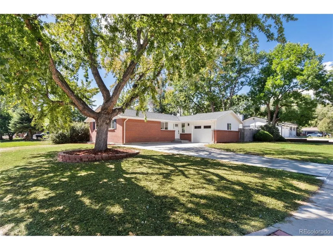
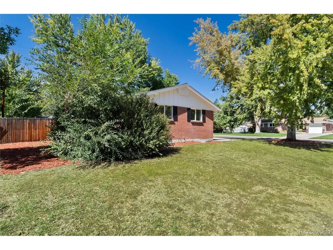
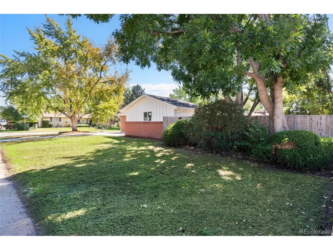
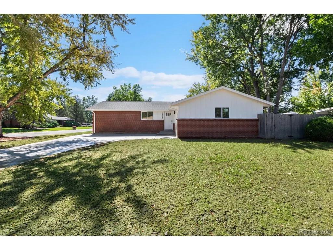
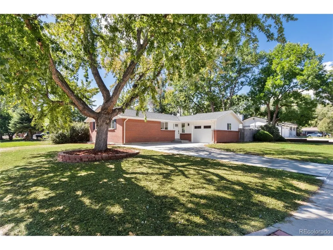
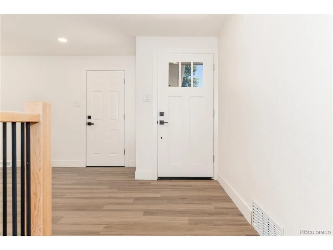
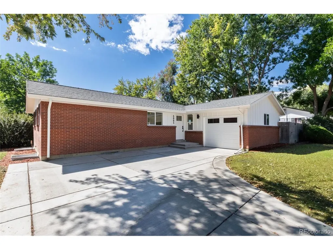
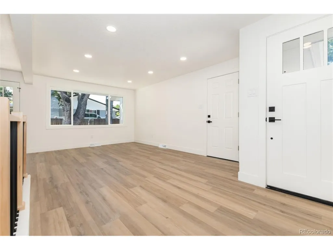
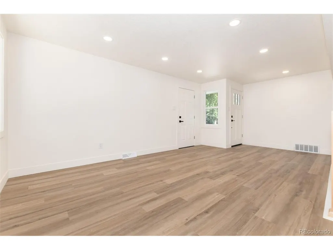
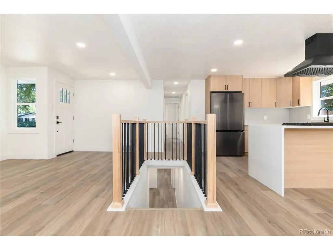
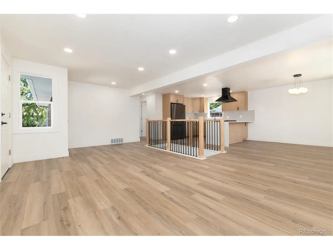
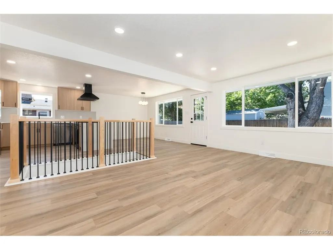
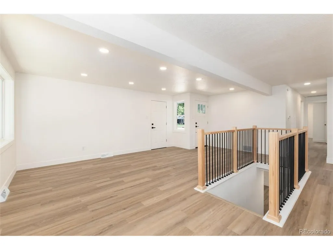
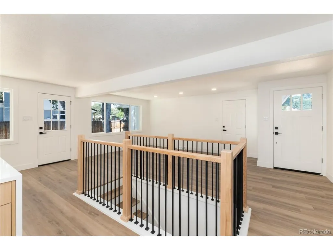
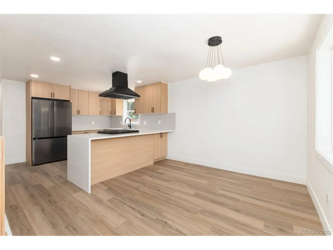
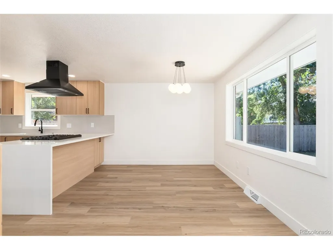
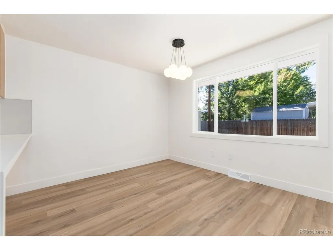
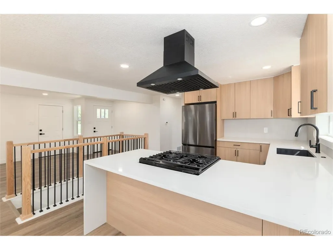
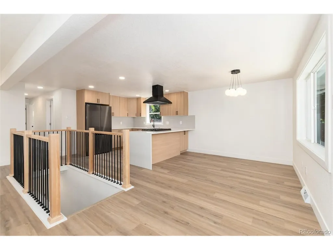
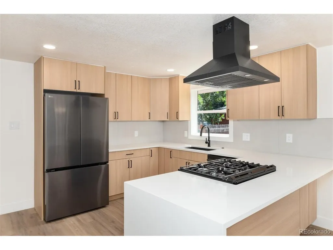
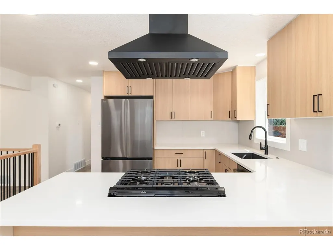
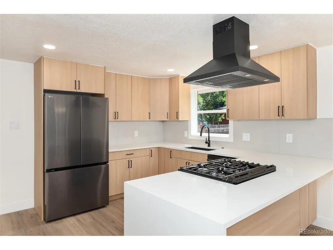
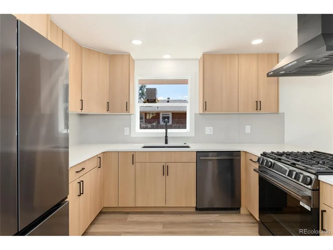
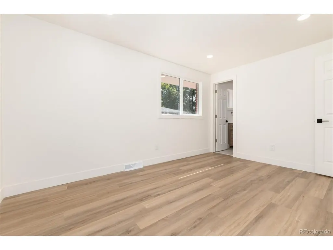
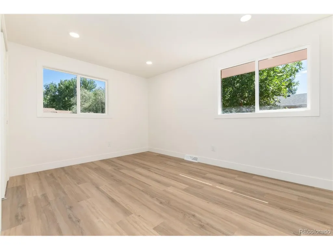
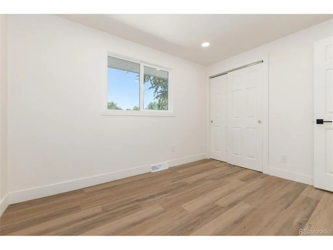
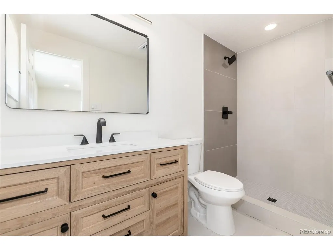
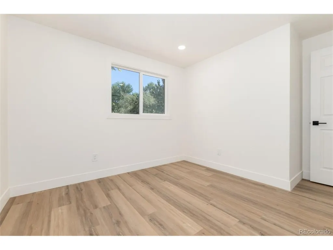
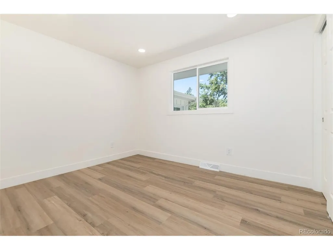
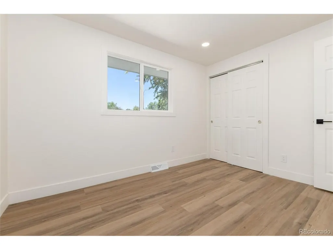
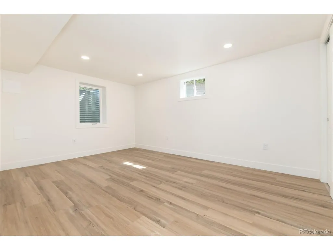
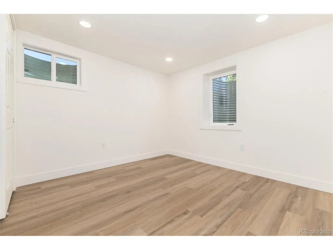
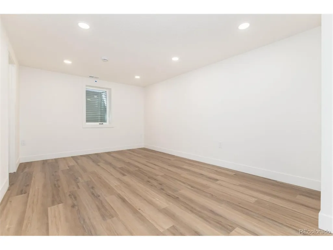
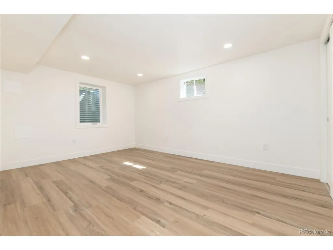
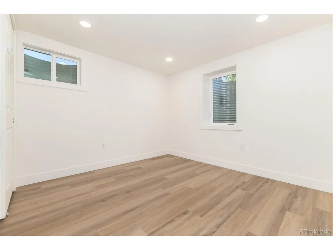
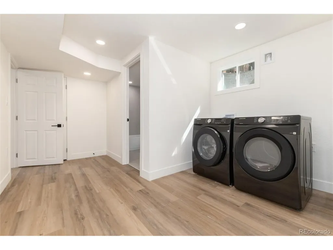
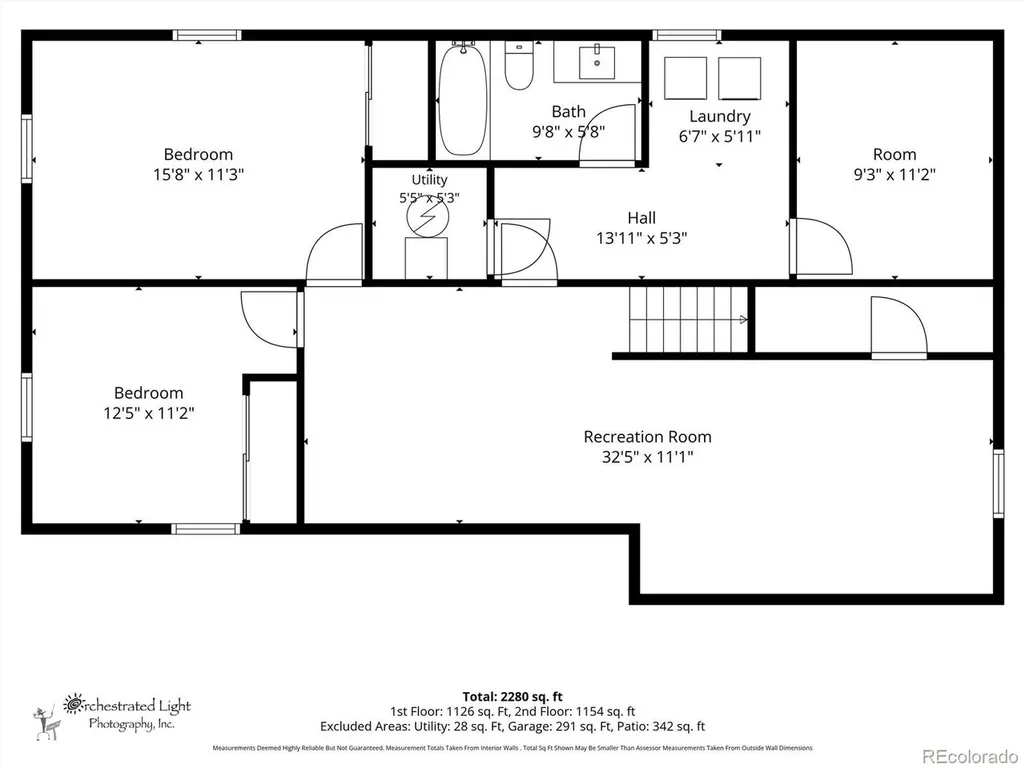
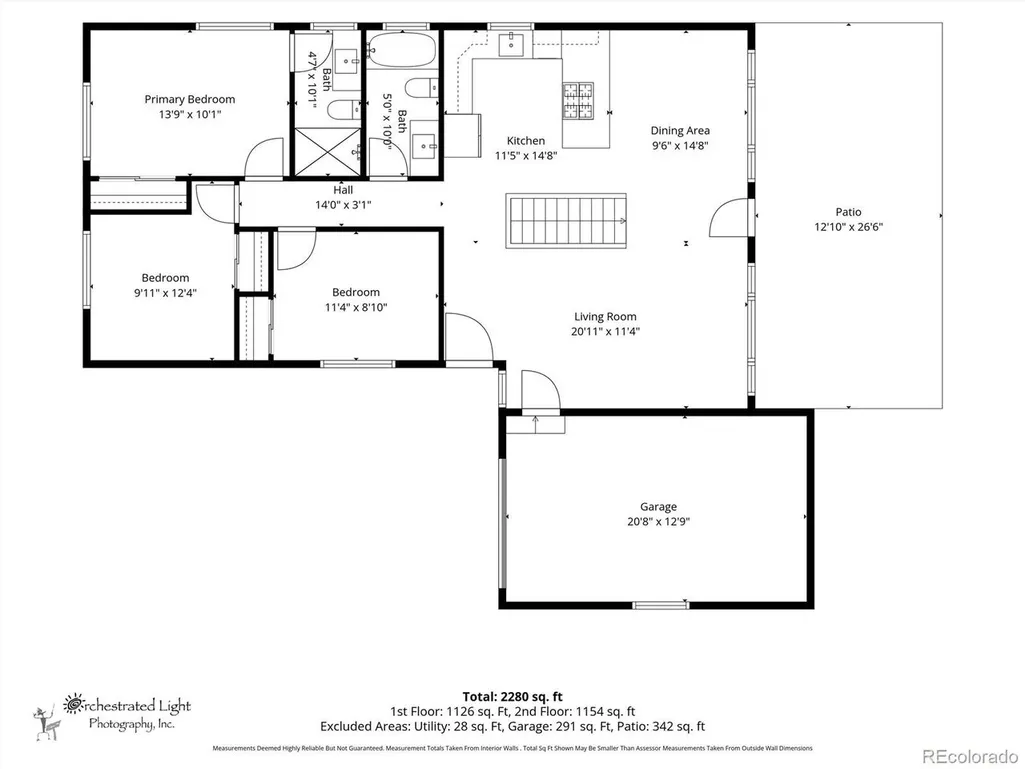
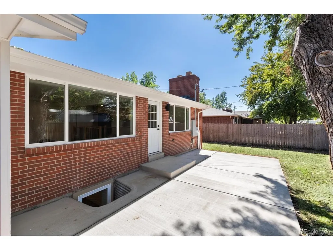
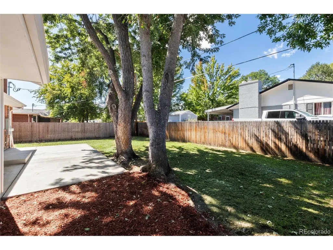
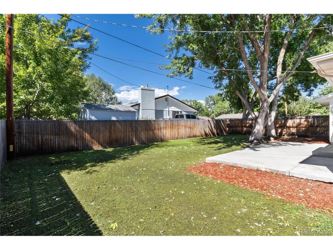
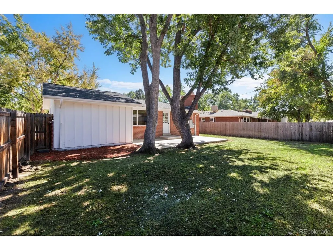
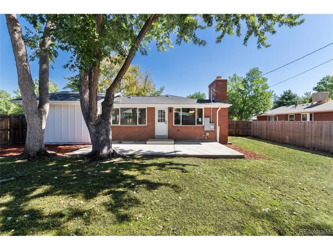
Charming brick ranch nestled among mature shade trees on a quiet corner lot with a curved driveway. Inside, top tier finishes shine: wide-plank vinyl flooring, vaulted ceilings, and oversized windows flood the open living and dining areas with natural light. The show-stopping kitchen features light oak cabinetry, quartz counters, a waterfall feature next to a gas cooktop, sleek black hardware, and stainless LG appliances - all open to the main living space, anchored by a modern wood-and-black stair railing. The main level offers a spacious primary suite with a spa-like ensuite bath (walk-in shower, roomy vanity), plus two additional bedrooms and a full bath. Downstairs, a fully finished basement adds a large family room, two more bedrooms, a third bathroom, and a dedicated laundry room with LG washer/dryer included. Ideal for guests, a home office, or multigenerational living. Fresh finishes throughout, move-in ready, and packed with natural light. A rare blend of classic curb appeal and contemporary style in a fantastic Arvada location. Just a few minutes from old town Arvada, close to stores and restaurants for daily life and an easy commute to Denver.
| Elementary School | Middle School | High School |
|---|---|---|
| Arvada K-8 Elementary School | Oberon Middle School | Arvada West High School |
| Price History | |
|---|---|
| 9/24/2026 | Listed $725,000 |
General Features
| Living Area | 1205 |
|---|---|
| Sewer | Public Sewer |
| Heating | Forced Air |
| Cooling | Wall/Window Unit(s) |
| Roof | Fiberglass |
| Garage Spaces | 1 |
| Patio/Porch Features | Patio |
| Construction Materials | Frame |
| Exclusions | None |
| Year Built | 1962 |
| Levels | One |
| Property Subtype | Single Family Residence |
| Tax Year | 2025 |
| County | Jefferson |
| New Construction | No |
| Property Type | Residential |
| HOA | No |
| Subdivision Name | Maplewood Estates |
| Full Baths | 2 |
| Status | Active |
| High School | Arvada West |
| City | Arvada |
| High School District | Jefferson Dist R-1 |
| MLS Area | Metro Denver |
| Elementary School | Arvada K-8 |
| Property Attached Y/N | No |
| Tax Annual Amount | 2921 |
| Middle/Junior High School | Oberon |
| MLS Area Minor | Metro10/JNC |
| Standard Status | Active |
| Expected Active Date | 2026-09-24 |
| AttributionContact | paul@hingegroup.com,720-539-6262 |
Interior Features
| Basement | Full,Partially Finished,Slab |
|---|---|
| Above Grade Finished Area | 1205 |
| 3/4 Baths | 1 |
| Total Bedrooms | 5 |
| LivingAreaSource | Assessor |
| Total Baths | 3 |
Exterior Features
| Exterior Amenities | Oversized Garage |
|---|---|
| Fencing | Fenced |
| Parking Features | Attached |
| Lot Size Area | 9267 |
| Lot Size Acres | 0.21 |
| Waterfront Y/N | No |
Amenities
- Foreclosure
- Views
- Short Sale
- New Construction
- Adult 55+
- Lease To Own
- No HOA Fees
- Furnished
- Primary On Main
- Air Conditioning
- Seller Finance
- Green
- Fixer Upper
- Horse
- Golf
- Fireplace
- Deck
- Garage
- Basement
- Pool
Property vs Single Family Average in 80004
Price
Taxes
Year Built
 Information deemed reliable but not guaranteed by the MLS. © 2026 Information and Real Estate Services, LLC.
Information source: Information and Real Estate Services, LLC. Provided for limited non-commercial use only under IRES Rules. © Copyright IRES.
The information being provided is for the consumers personal, non-commercial use and may not be used for any purpose other than to identify prospective properties consumer may be interested in purchasing.
The IRES, LLC Data on this
Information deemed reliable but not guaranteed by the MLS. © 2026 Information and Real Estate Services, LLC.
Information source: Information and Real Estate Services, LLC. Provided for limited non-commercial use only under IRES Rules. © Copyright IRES.
The information being provided is for the consumers personal, non-commercial use and may not be used for any purpose other than to identify prospective properties consumer may be interested in purchasing.
The IRES, LLC Data on this
