

Price Reduction - Views - Eco Friendly








Address
722 Alpine Ridge St, Erie, CO
Price
$ 1,225,000
Property Attributes
- MLS#4078797
- TypeSingle Family
- Listing Status Active
- CountyWELD
- CityErie
- AreaGreeley-Weld
- NeighborhoodColliers Hill
- Zip80516
- StyleSingle Family Residence
- Year Built2023
- Taxes$ 9668
- Price$ 1,225,000
- Bedrooms7
- Full Bathrooms5
- Half Bathrooms0
- Sqr Footage4903
- Lot Size0.14 Acres
Data Source:
Information and Real Estate Services (IRES)
Property Description
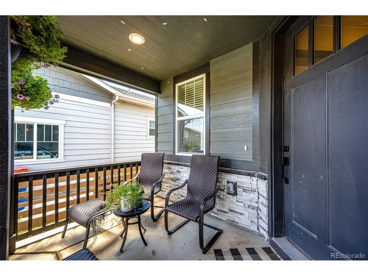
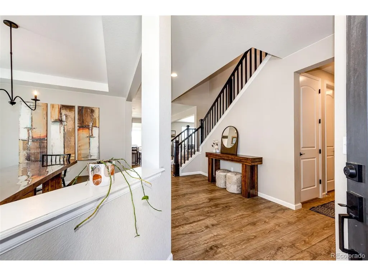
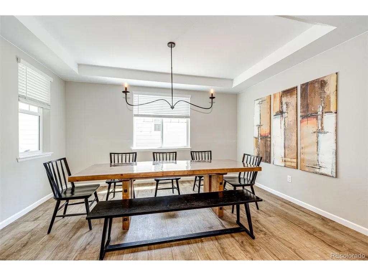
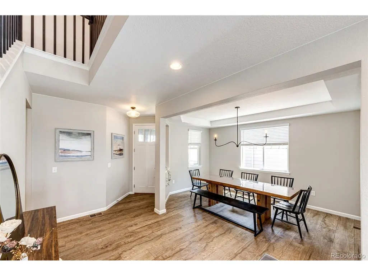
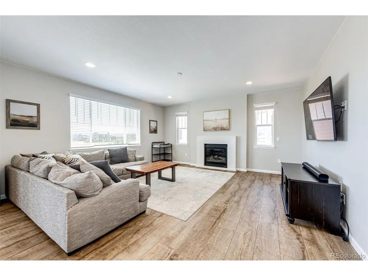
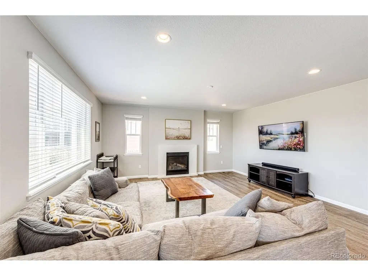
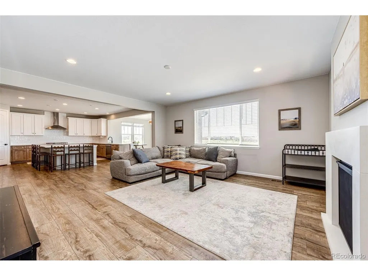
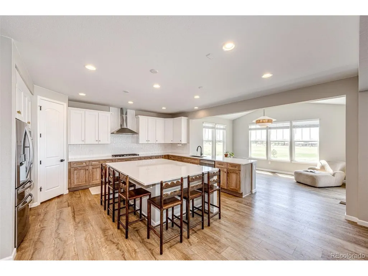
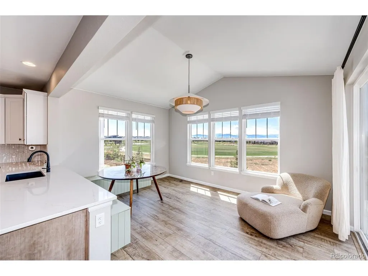
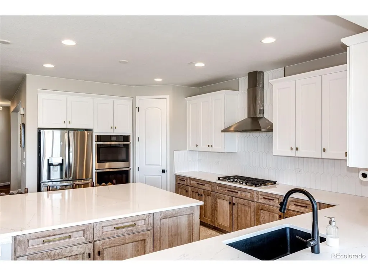
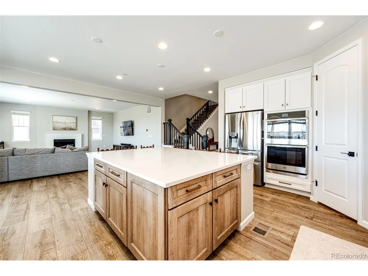
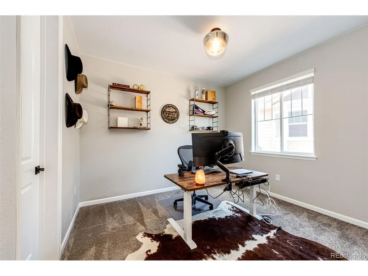
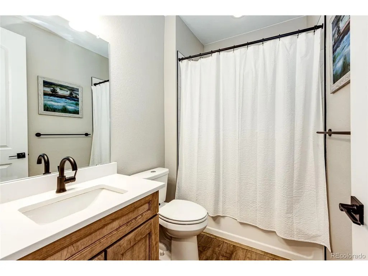
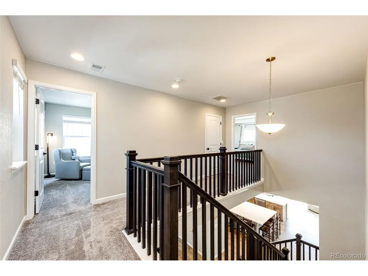
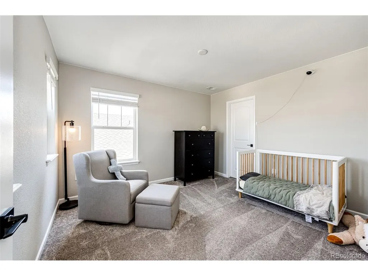
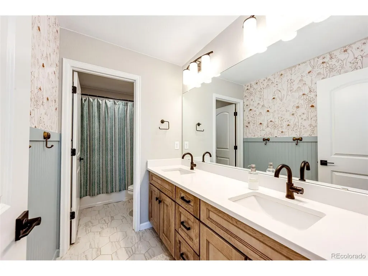
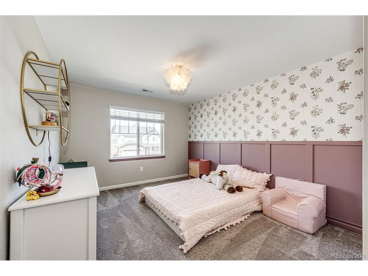
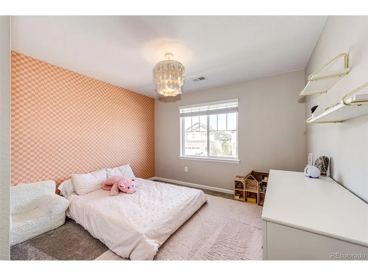
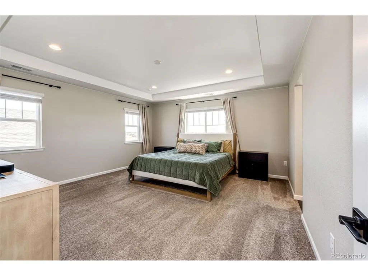
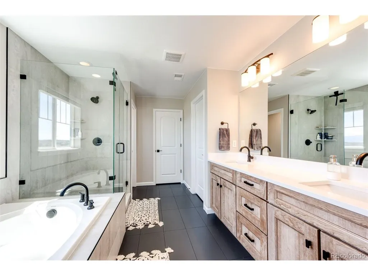
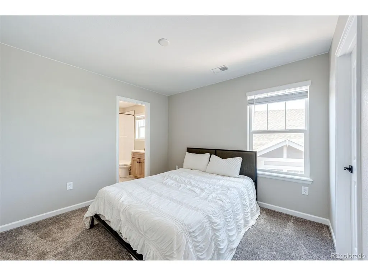
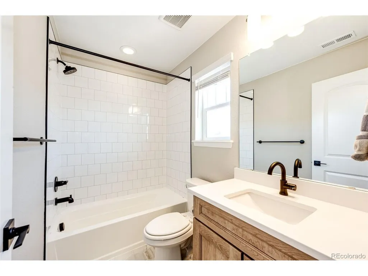
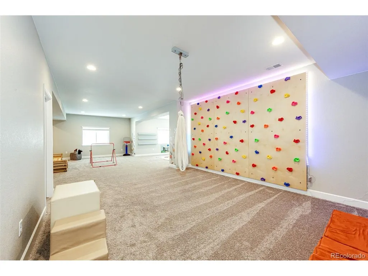
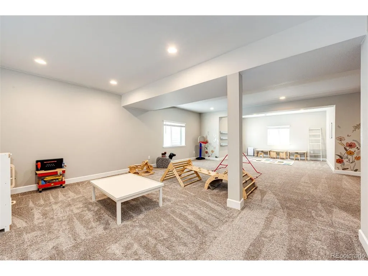
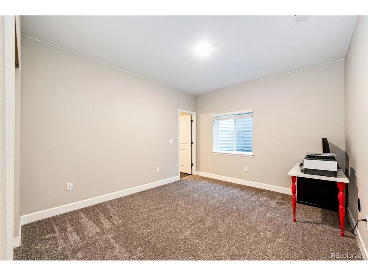
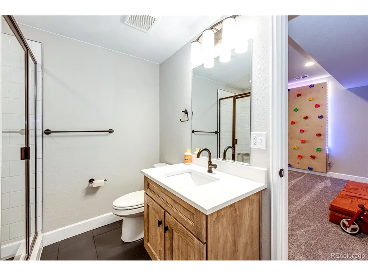
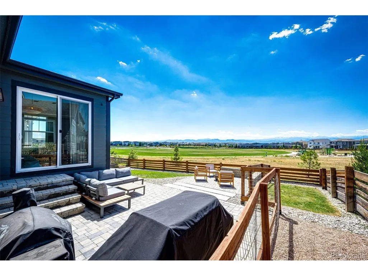
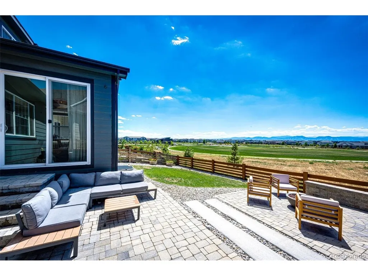
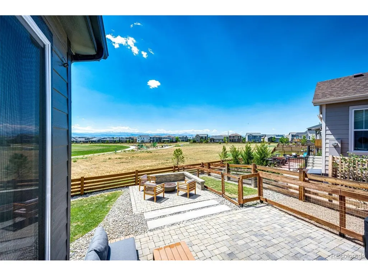
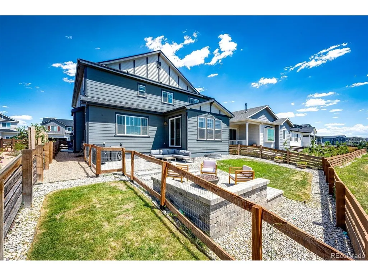
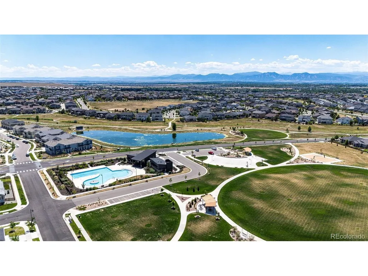
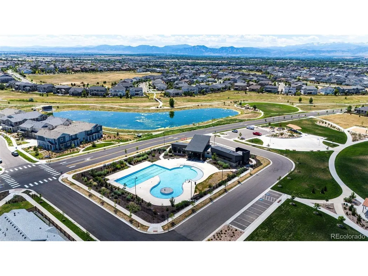
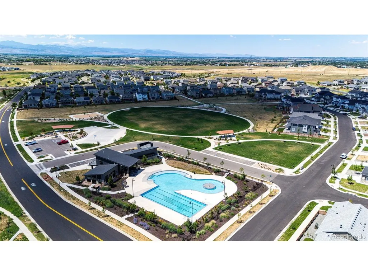
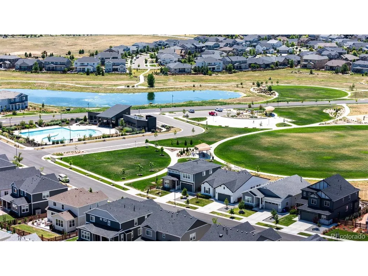
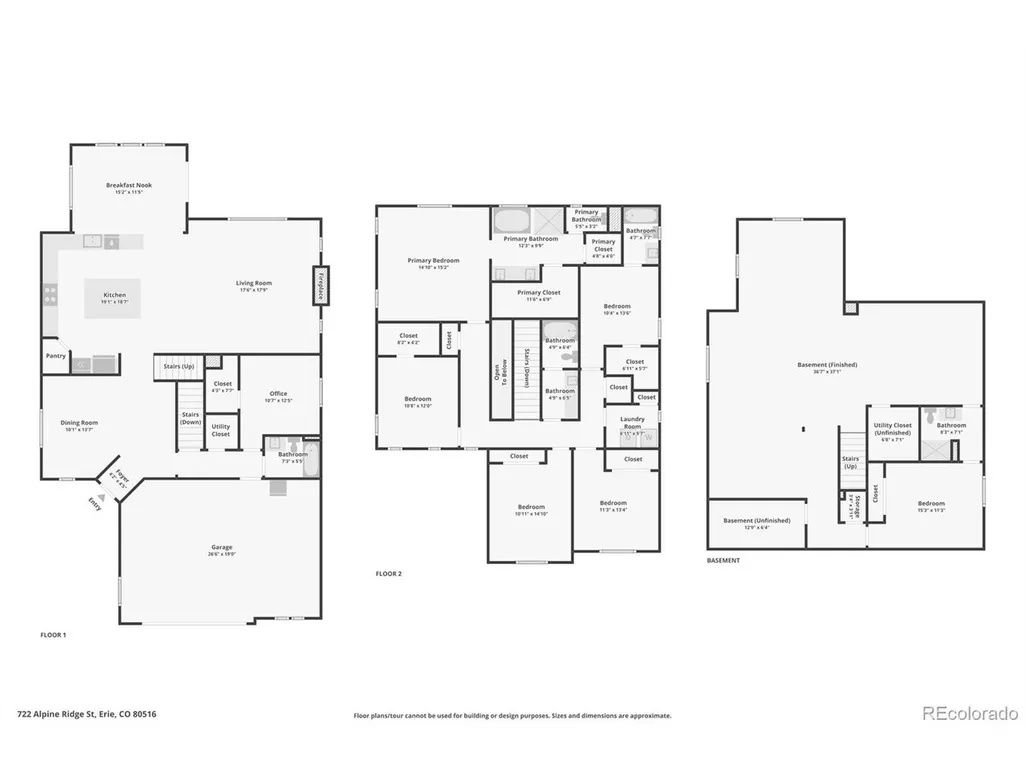
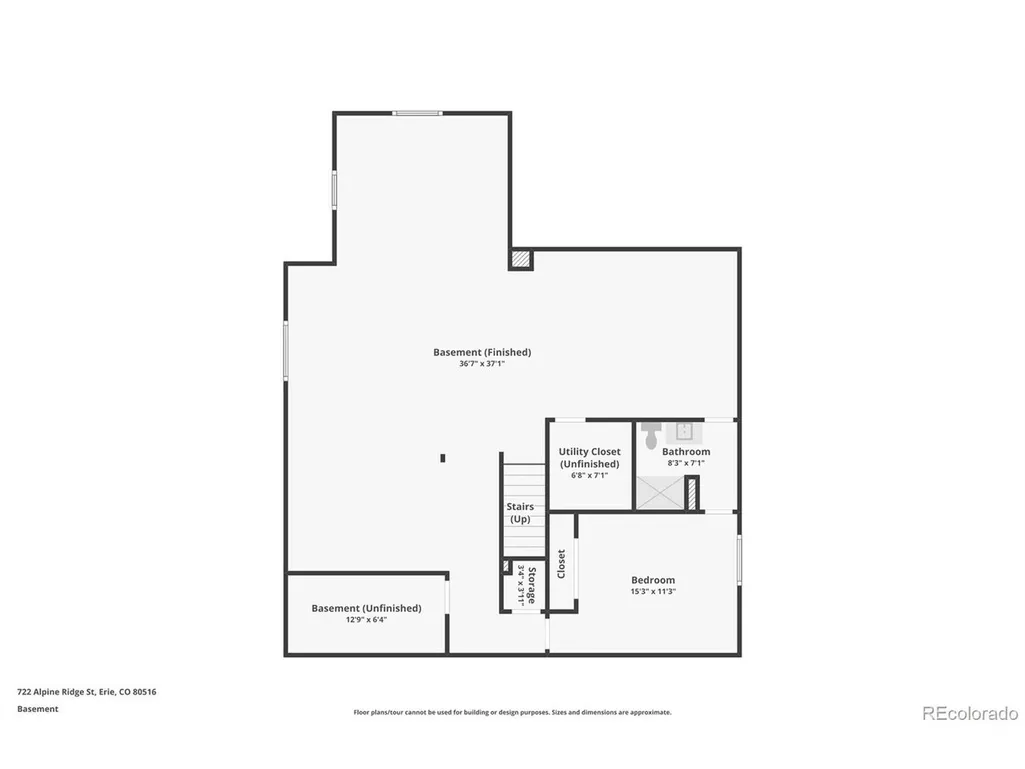
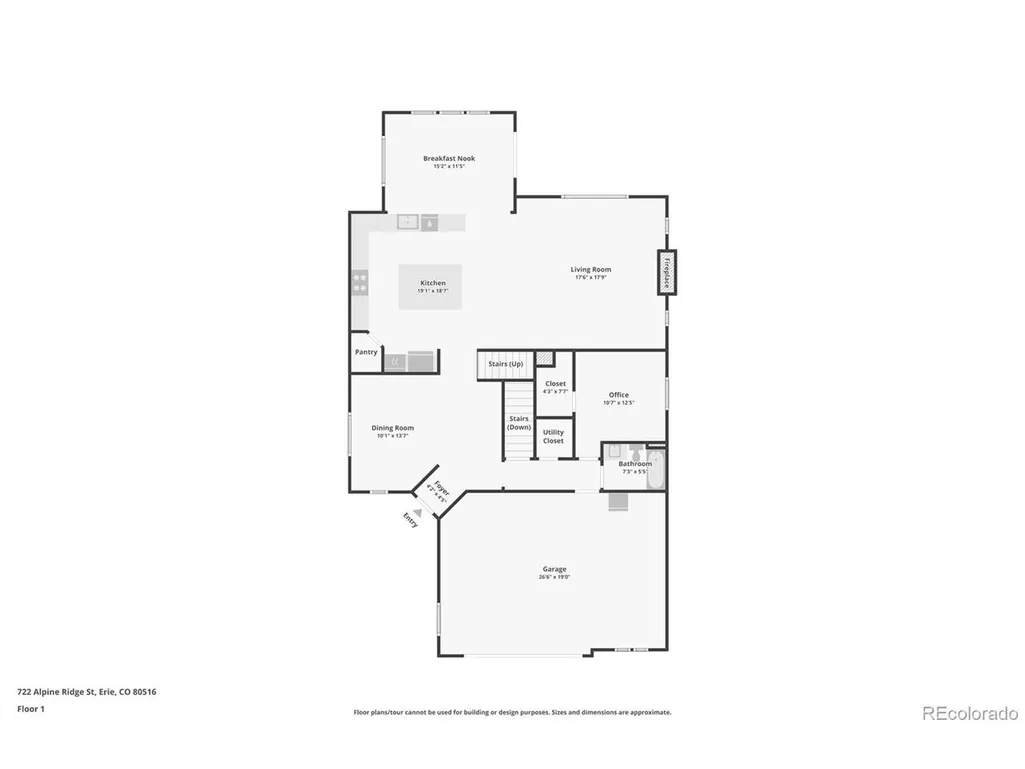
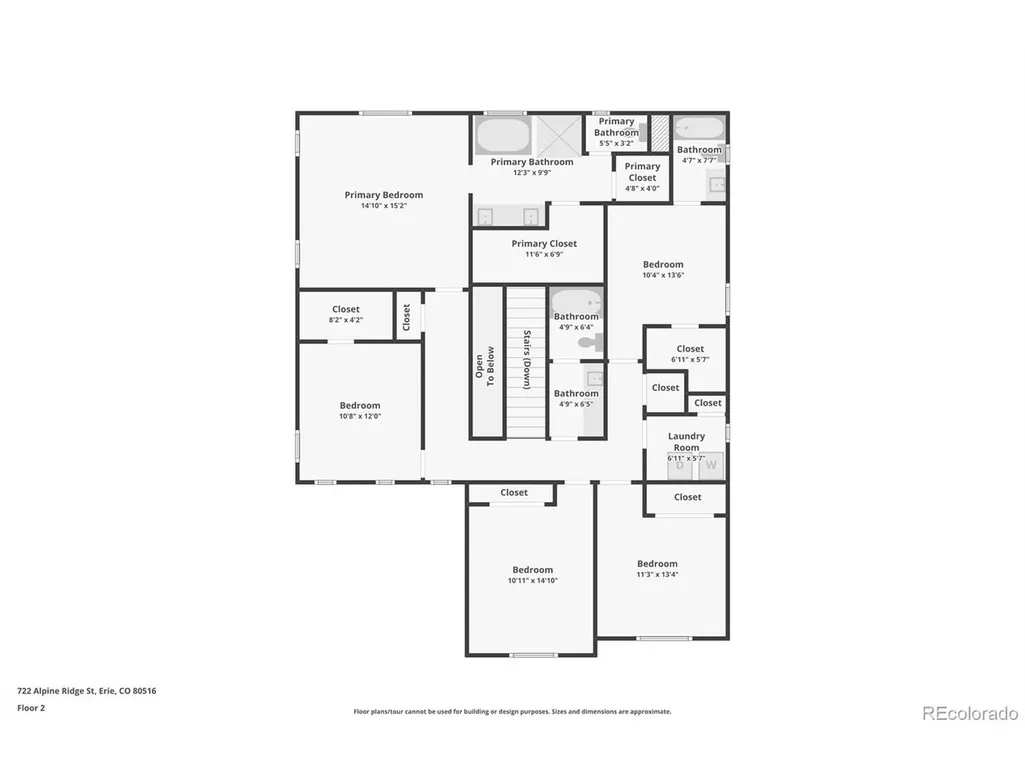
Welcome to 722 Alpine Ridge Street Welcome to this exceptional Richmond American Seth model, thoughtfully designed with an extended dining room and an impressive collection of upgrades throughout. Offering seven bedrooms, five bathrooms, and a fully finished basement, this executive-level residence combines generous living space, refined finishes, and an outstanding Erie location. The open and versatile floor plan provides abundant space for entertaining, working from home, hosting guests, and creating private retreats. The extended dining room offers additional space for gatherings and flows beautifully into the main living areas. The fully finished basement expands the home's possibilities with flexible space for a theater room, game room, home gym, private office, guest accommodations, or additional entertaining areas. Outside, the fully fenced backyard is designed for both relaxation and entertaining. Enjoy the beautiful paver patio, gather around the built-in gas fire pit, and take in the breathtaking panoramic mountain views. The dedicated dog run adds convenience, while the home's location backing directly to the park provides a peaceful, open setting with recreation just beyond the backyard. The neighborhood swimming pool is located less than a block away, offering easy access to one of the community's most desirable amenities. Parks, trails, shopping, dining, and recreation are also conveniently located nearby. 722 Alpine Ridge Street offers an exceptional combination of luxury, space, and elevated Colorado living. The Agent who is a licensed Real Estate agent in the State of Colorado is related to the Seller.
| Elementary School | Middle School | High School |
|---|---|---|
| Soaring Heights Elementary School | Soaring Heights Middle School | Erie High School |
| Price History | |
|---|---|
| 8/1/2026 | Listed $1,250,000 |
| 9/15/2026 | 2$1,225,000 |
General Features
| Living Area | 4684 |
|---|---|
| Sewer | Public Sewer |
| Heating | Forced Air |
| Cooling | Central Air |
| Utilities | Electricity Available,Cable Available |
| Roof | Composition |
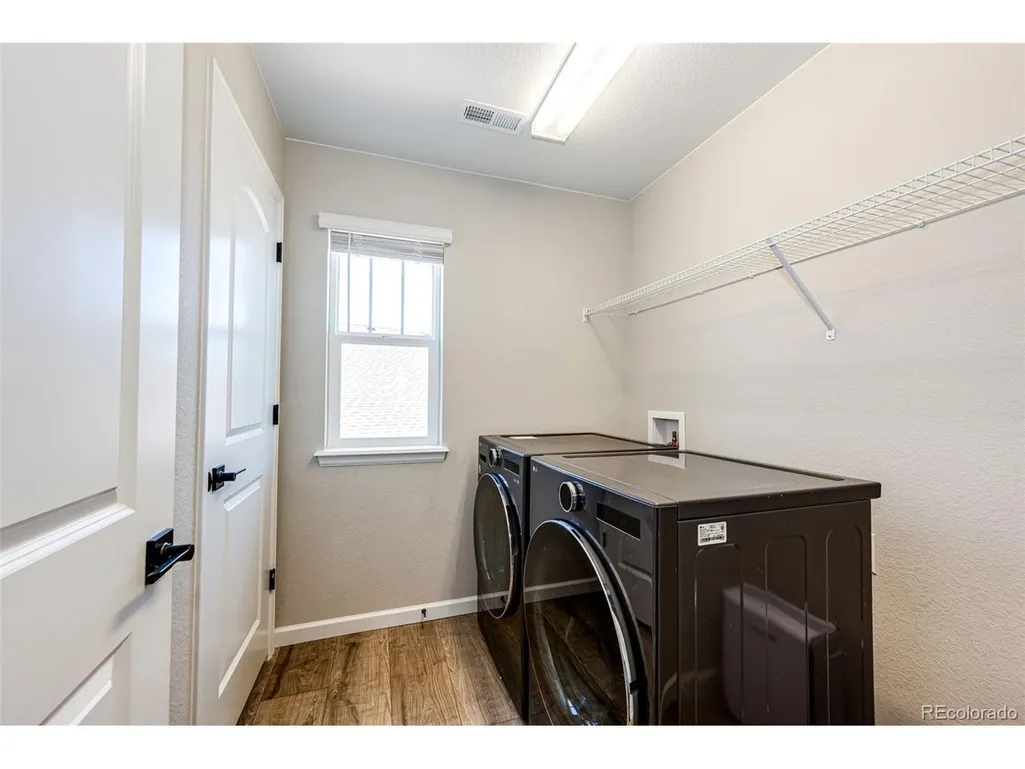
| Appliances | Self Cleaning Oven,Dishwasher,Refrigerator,Washer,Dryer,Disposal,Fire Alarm |
| HOA Fee | 96 |
| Garage Spaces | 2 |
| Association Fee Includes | Trash |
| Patio/Porch Features | Patio |
| Construction Materials | Frame,Stone,Wood Siding |
| Exclusions | Sellers Personal Property |
| Year Built | 2023 |
| Levels | Two |
| Property Subtype | Single Family Residence |
| Tax Year | 2025 |
| Community Features | Clubhouse,Hot Tub,Pool,Playground,Fitness Center,Park,Trail(s) |
| Assoc Fee Paid Per | Monthly |
| County | Weld |
| New Construction | No |
| Property Type | Residential |
| HOA | Yes |
| Energy Efficient | Windows,Thermostat |
| Subdivision Name | Colliers Hill |
| Full Baths | 4 |
| Status | Active |
| High School | Erie |
| City | Erie |
| Association Name | Colliers Hill Master Association |
| High School District | ST Vrain Dist RE 1J |
| MLS Area | Greeley/Weld |
| Green Building Verification Type | 1 |
| Elementary School | Soaring Heights |
| Property Attached Y/N | No |
| Tax Annual Amount | 9668 |
| Middle/Junior High School | Soaring Heights |
| Virtual Tour | https://nate-designs-inc.aryeo.com/sites/722-alpine-rdg-st-erie-co-80516-26658891/branded |
| Builder Name | Richmond American Homes |
| Standard Status | Active |
| Expected Active Date | 2026-08-01 |
| AttributionContact | trunyan@KW.com,303-906-9797 |
Interior Features
| Interior Amenities | Eat-in Kitchen,Pantry,Walk-In Closet(s),Kitchen Island |
|---|---|
| Basement | Full,Partially Finished,Slab,Built-In Radon |
| Fireplace Features | Gas,Family Room,One |
| Window Features | Window Coverings |
| Above Grade Finished Area | 3292 |
| 3/4 Baths | 1 |
| Total Bedrooms | 7 |
| LivingAreaSource | Assessor |
| Total Baths | 5 |
Exterior Features
| Exterior Amenities | Sprinkler System,Oversized Garage |
|---|---|
| Fencing | Fenced,Dog Run/Kennel |
| Parking Features | Attached |
| Lot Features | Abuts Private Open Space,Paved |
| Water Source | City |
| Lot Size Area | 5984 |
| Lot Size Acres | 0.14 |
| Waterfront Y/N | No |
| Builder Model | SETH |
Amenities
- Foreclosure
- Views
- Short Sale
- New Construction
- Adult 55+
- Lease To Own
- No HOA Fees
- Furnished
- Primary On Main
- Air Conditioning
- Seller Finance
- Green
- Fixer Upper
- Horse
- Golf
- Fireplace
- Deck
- Garage
- Basement
- Pool
Property vs Single Family Average in 80516
Price
Taxes
Year Built
Visits
 Information deemed reliable but not guaranteed by the MLS. © 2026 Information and Real Estate Services, LLC.
Information source: Information and Real Estate Services, LLC. Provided for limited non-commercial use only under IRES Rules. © Copyright IRES.
The information being provided is for the consumers personal, non-commercial use and may not be used for any purpose other than to identify prospective properties consumer may be interested in purchasing.
The IRES, LLC Data on this
Information deemed reliable but not guaranteed by the MLS. © 2026 Information and Real Estate Services, LLC.
Information source: Information and Real Estate Services, LLC. Provided for limited non-commercial use only under IRES Rules. © Copyright IRES.
The information being provided is for the consumers personal, non-commercial use and may not be used for any purpose other than to identify prospective properties consumer may be interested in purchasing.
The IRES, LLC Data on this
