

Price Reduction
Address
4820 S Kirk Way, Aurora, CO
Price
$ 550,000
Property Attributes
- MLS#3605078
- TypeSingle Family
- Listing Status Active
- CountyARAPAHOE
- CityAurora
- AreaMetro Denver
- NeighborhoodWillow Trace
- Zip80015
- StyleSingle Family Residence
- Year Built2002
- Taxes$ 5303
- Price$ 550,000
- Bedrooms3
- Full Bathrooms2
- Half Bathrooms1
- Sqr Footage2507
- Lot Size0.15 Acres
Data Source:
Information and Real Estate Services (IRES)
Property Description
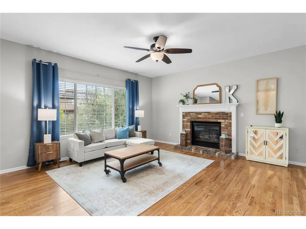
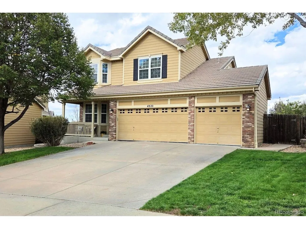
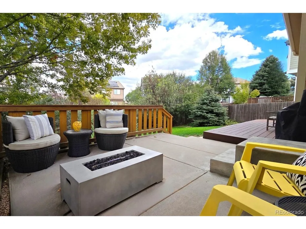
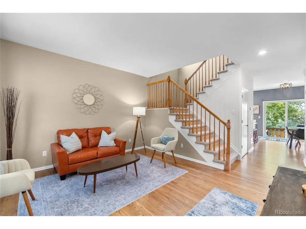
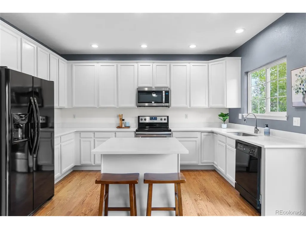
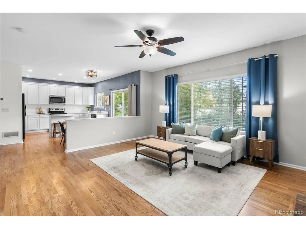
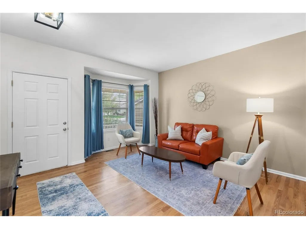
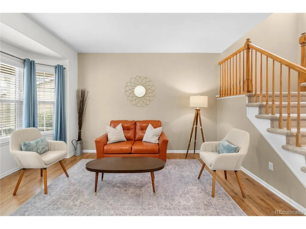
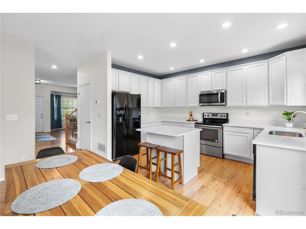
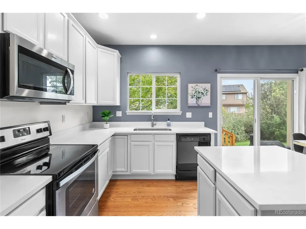
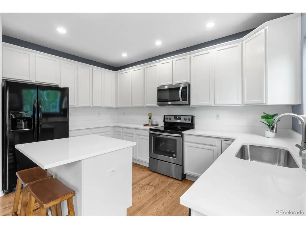
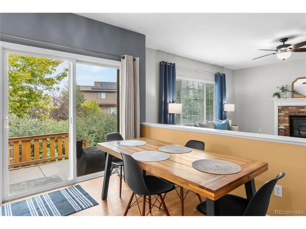
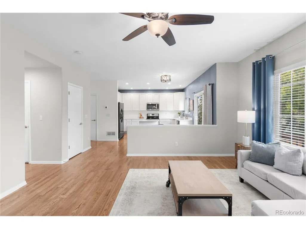
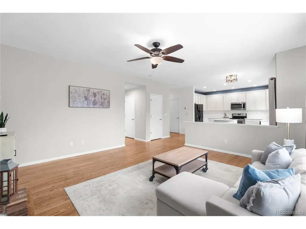
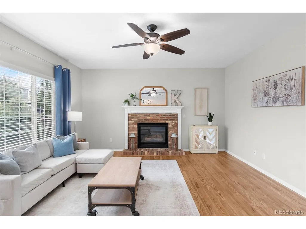
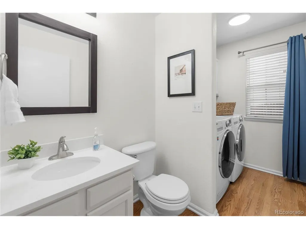
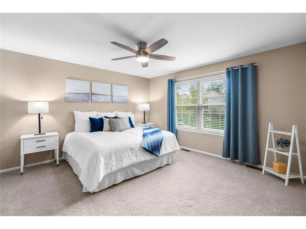
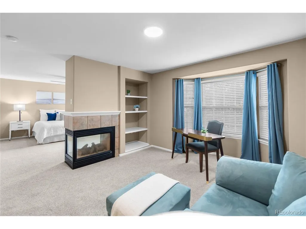
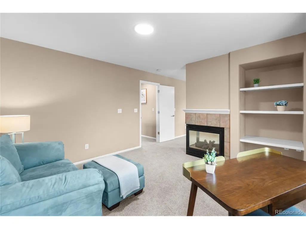
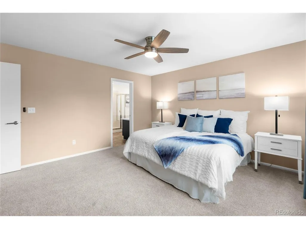
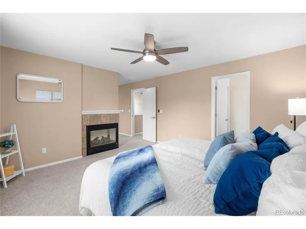
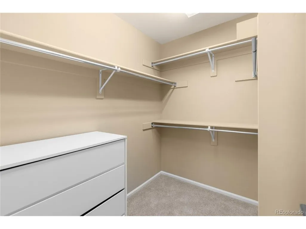
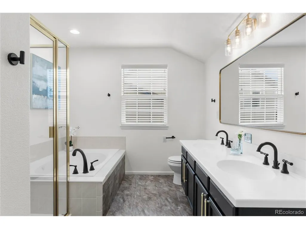
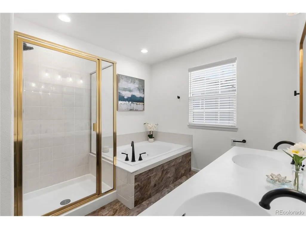
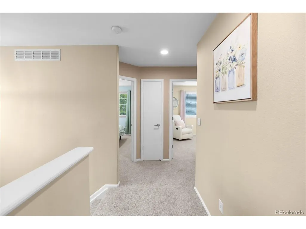
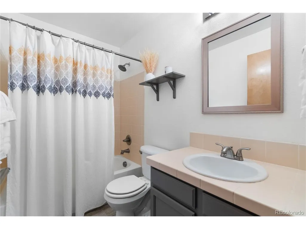
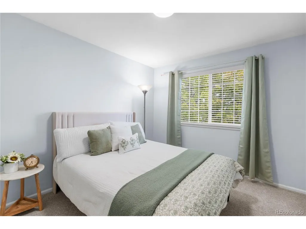
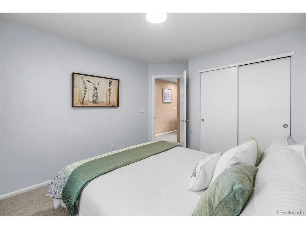
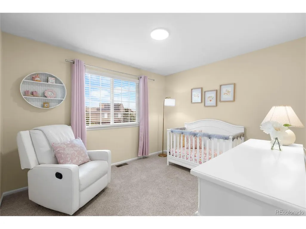
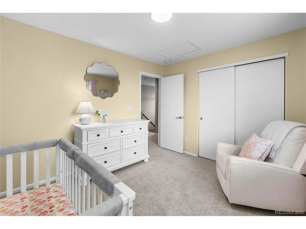
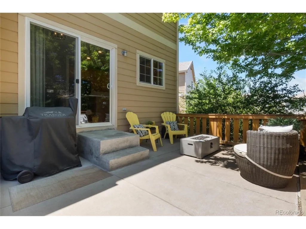
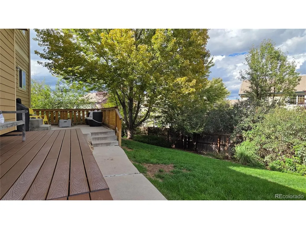
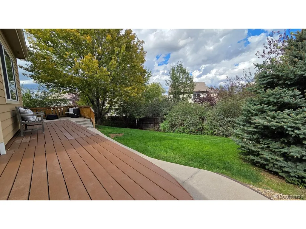
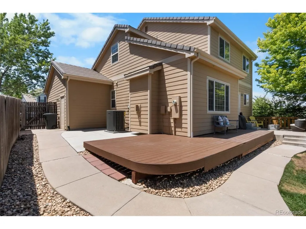
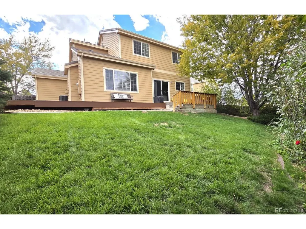
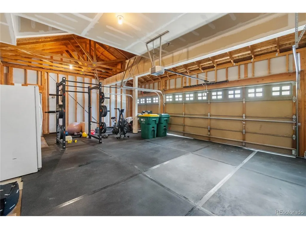
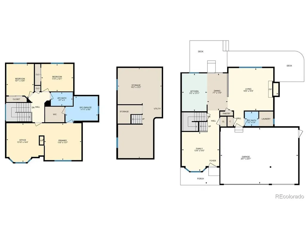
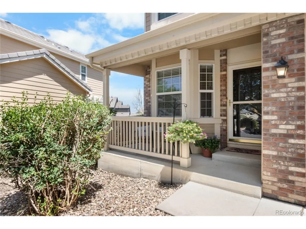
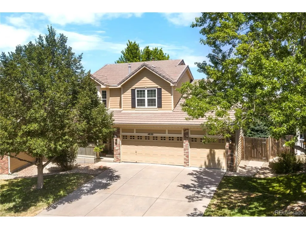
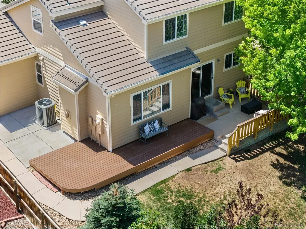
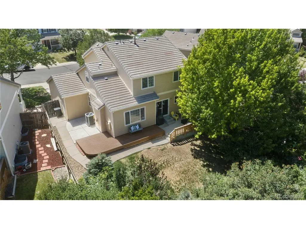
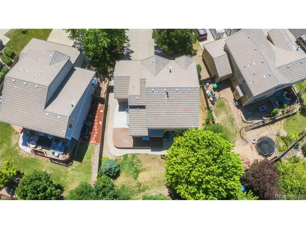
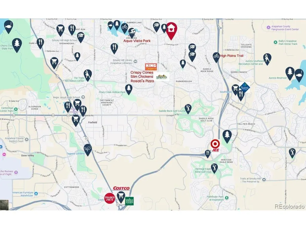
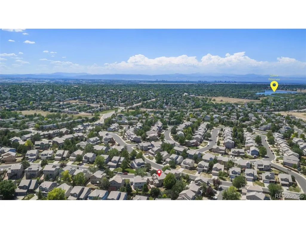
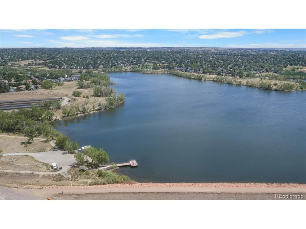
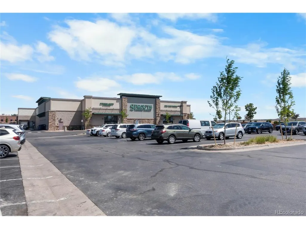
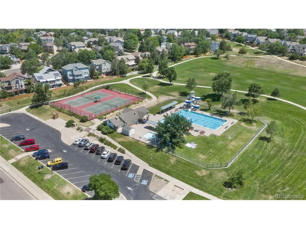
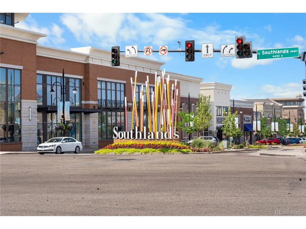
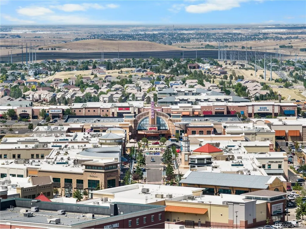
With over $30K invested in recent upgrades, including new Furnace, AC, & Water Heater! Be in and settled for Trick or Treating & Holiday Gatherings + Get $5K Closing Costs Credit with full price offer! Finding a home that's stylish, move-in ready, and practical can be TOUGH. From the second you walk in, this home makes sense. Hardwood floors flow seamlessly across the main floor, into the updated kitchen with brand new quartz countertops, ready for meal prep or casual takeout. It opens to the Dining & Large Living Room, anchored by a classic brick fireplace; plenty of room for a large sectional & chairs, playpen, and anything else you need nearby. Upstairs, the primary suite feels like your personal escape! With a double-sided fireplace, adjoining sitting room that makes the ultimate Office, nursery, reading nook, or quiet retreat, AND still room for the King bedroom set! Plus a walk-in closet and updated Primary Bathroom. With 2 more upstairs bedrooms plus another bathroom, you finally have that extra space needed to breathe. When the weekend hits, head out back to the large patio & custom composite deck for coffee, wine, smores, or grilling with lush trees & greenery giving pleasant privacy. The 3 car garage & huge driveway means parking is never a struggle & plenty of gear storage! The unfinished basement adds options to grow, or space for the stuff you don't know what to do with. Best of all, spend your free time enjoying life. Low HOA fees handle trash/recycling & keep the neighborhood on the up & up, leaving your weekends open to explore nearby trails, Quincy & Aurora Reservoirs, or Aqua Vista Park+Pool. A couple minutes to Smoky Hill Road or Quincy means daily errands & Library stop are already en-route. With quick access to E-470 & Southlands right down the road for easy dining & grocery runs, this home delivers the perfect mix of comfort, location, and zero hassle. More info about area, extra home photos, floorplan, & 3D Tour at www.4820SKirkWay.com
| Elementary School | Middle School | High School |
|---|---|---|
| Aspen Crossing Elementary School | Sky Vista Middle School | Eaglecrest High School |
| Price History | |
|---|---|
| 7/24/2026 | Listed $585,000 |
| 8/8/2026 | 2$575,000 |
| 9/26/2026 | 5$550,000 |
General Features
| Living Area | 1957 |
|---|---|
| Sewer | Public Sewer |
| Heating | Forced Air |
| Cooling | Central Air,Ceiling Fan(s) |
| Utilities | Natural Gas Available,Electricity Available |
| Roof | Tile |
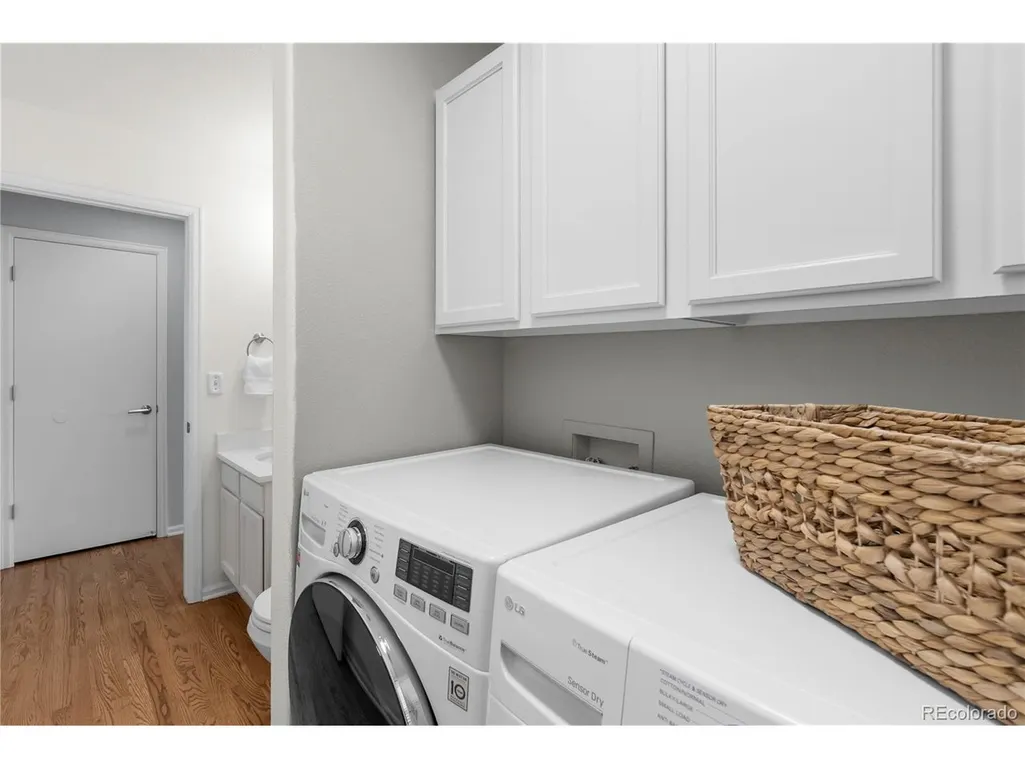
| Appliances | Dishwasher,Refrigerator,Washer,Dryer,Microwave,Disposal,Fire Alarm |
| HOA Fee | 102 |
| Garage Spaces | 3 |
| Association Fee Includes | Trash |
| Patio/Porch Features | Patio,Deck |
| Construction Materials | Frame,Brick,Wood Siding,Concrete |
| Exclusions | Garage fridge and seller personal property,staging items. |
| Year Built | 2002 |
| Levels | Two |
| Property Subtype | Single Family Residence |
| Tax Year | 2025 |
| Accessibility | Level Lot |
| Assoc Fee Paid Per | Quarterly |
| County | Arapahoe |
| New Construction | No |
| Property Type | Residential |
| HOA | Yes |
| Energy Efficient | Windows,Thermostat |
| Subdivision Name | Willow Trace |
| Full Baths | 2 |
| Status | Active |
| Directions | Smoky Hill to North on South Himalaya to East on E. Chenango,North on South Liverpool to first left on S. Kirk Way to end of street to home on right. |
| High School | Eaglecrest |
| City | Aurora |
| Association Name | Willow Trace II HOA |
| High School District | Cherry Creek 5 |
| MLS Area | Metro Denver |
| Elementary School | Aspen Crossing |
| Property Attached Y/N | No |
| Tax Annual Amount | 5303 |
| Middle/Junior High School | Sky Vista |
| MLS Area Minor | Metro19/AUS |
| Virtual Tour | https://youriguide.com/4820SKirkWay |
| Builder Name | Richmond American Homes |
| Standard Status | Active |
| Expected Active Date | 2026-07-23 |
| AttributionContact | Stacie@RealtorStacie.com |
Interior Features
| Interior Amenities | Eat-in Kitchen,Open Floorplan,Pantry,Bay or Bow Window,Walk-In Closet(s),Kitchen Island |
|---|---|
| Basement | Partial,Unfinished,Structural Floor,Built-In Radon |
| Fireplace Features | Two or More,Gas,Gas Log,Family Room,Bedroom |
| Window Features | Window Coverings |
| Above Grade Finished Area | 1957 |
| Half Baths | 1 |
| Total Bedrooms | 3 |
| LivingAreaSource | Assessor |
| Total Baths | 3 |
Exterior Features
| Exterior Amenities | Sprinkler System |
|---|---|
| Fencing | Fenced |
| Parking Features | Attached |
| Lot Features | Deciduous Trees,Level,House/Lot Faces SW,Paved,Gutters |
| Water Source | Public |
| Lot Size Area | 6534 |
| Lot Size Acres | 0.15 |
| Waterfront Y/N | No |
Amenities
- Foreclosure
- Views
- Short Sale
- New Construction
- Adult 55+
- Lease To Own
- No HOA Fees
- Furnished
- Primary On Main
- Air Conditioning
- Seller Finance
- Green
- Fixer Upper
- Horse
- Golf
- Fireplace
- Deck
- Garage
- Basement
- Pool
Property vs Single Family Average in 80015
Price
Taxes
Year Built
 Information deemed reliable but not guaranteed by the MLS. © 2026 Information and Real Estate Services, LLC.
Information source: Information and Real Estate Services, LLC. Provided for limited non-commercial use only under IRES Rules. © Copyright IRES.
The information being provided is for the consumers personal, non-commercial use and may not be used for any purpose other than to identify prospective properties consumer may be interested in purchasing.
The IRES, LLC Data on this
Information deemed reliable but not guaranteed by the MLS. © 2026 Information and Real Estate Services, LLC.
Information source: Information and Real Estate Services, LLC. Provided for limited non-commercial use only under IRES Rules. © Copyright IRES.
The information being provided is for the consumers personal, non-commercial use and may not be used for any purpose other than to identify prospective properties consumer may be interested in purchasing.
The IRES, LLC Data on this
