

Open House Sat, Sep 26th 12:00 PM - 02:00 PM - Views - Primary on Main

Address
10553 Cross Country Ln, Littleton, CO
Price
$ 775,000
Property Attributes
- MLS#2596525
- TypeSingle Family
- Listing Status Active
- CountyDOUGLAS
- CityLittleton
- AreaMetro Denver
- NeighborhoodChatfield Farms
- Zip80125
- StyleSingle Family Residence
- Year Built2005
- Taxes$ 5323
- Price$ 775,000
- Bedrooms2
- Full Bathrooms2
- Half Bathrooms0
- Sqr Footage4296
- Lot Size0.17 Acres
Data Source:
Information and Real Estate Services (IRES)
Property Description
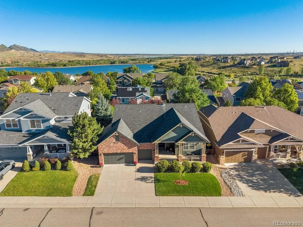
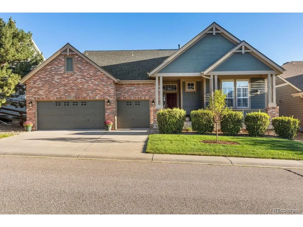
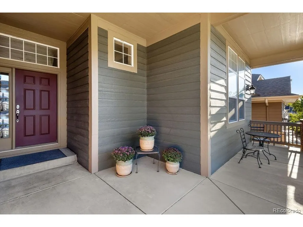
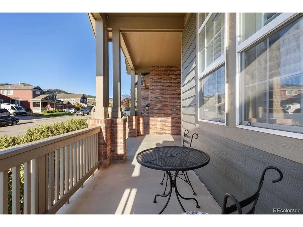
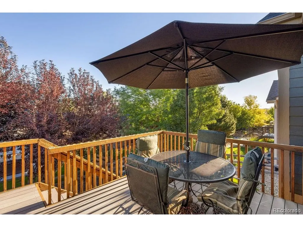
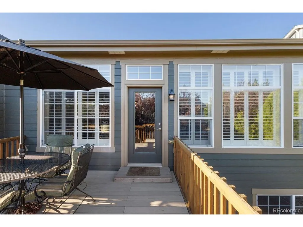
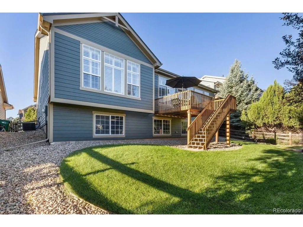
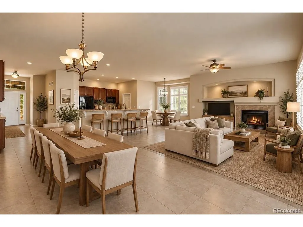
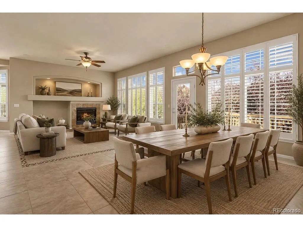
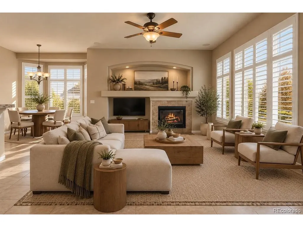
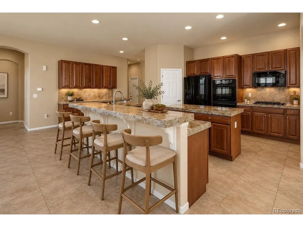
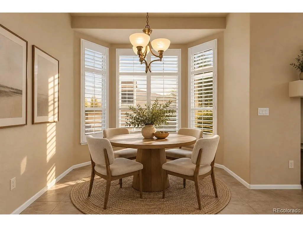
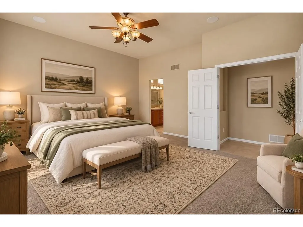
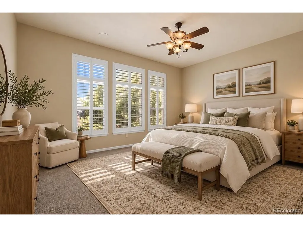
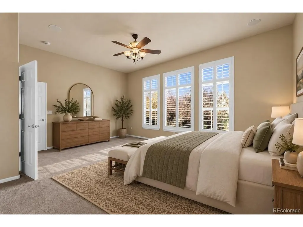
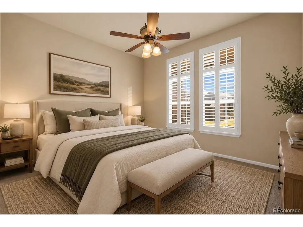
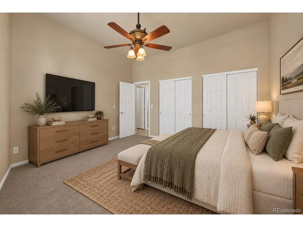
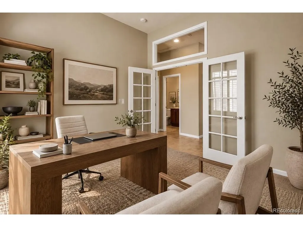
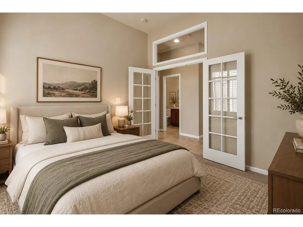
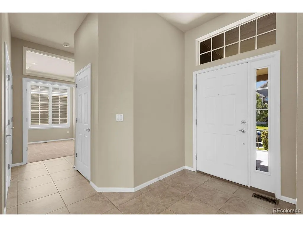
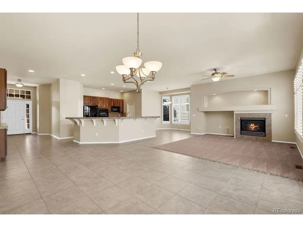
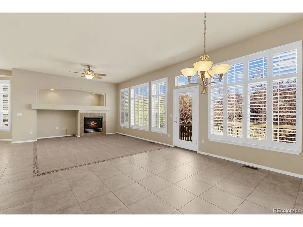
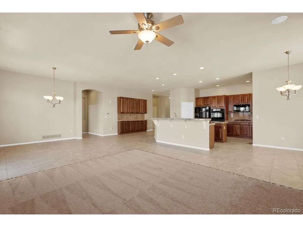
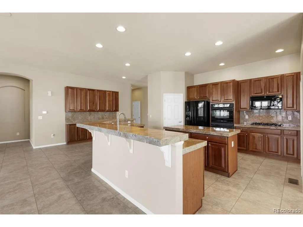
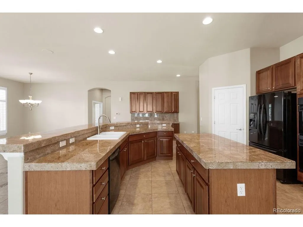
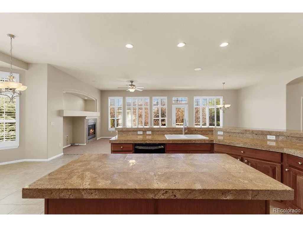
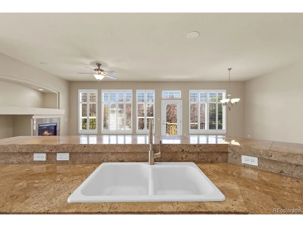
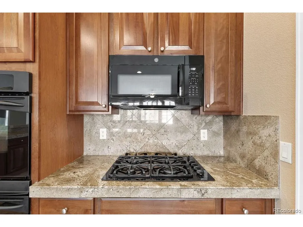
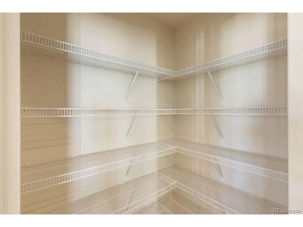
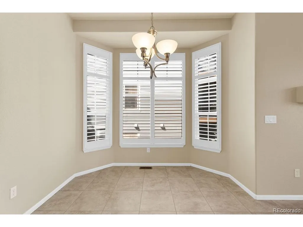
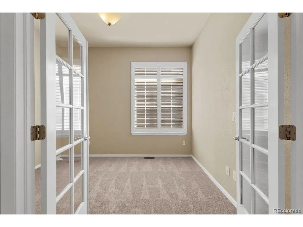
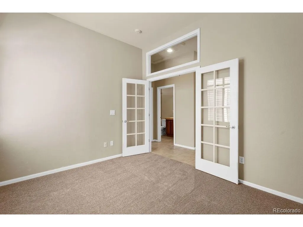
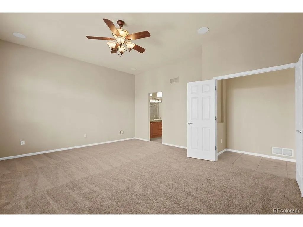
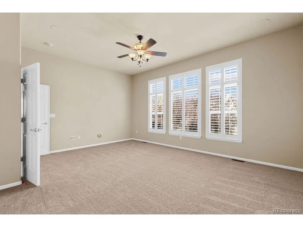
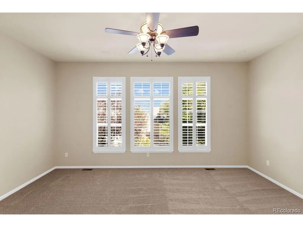
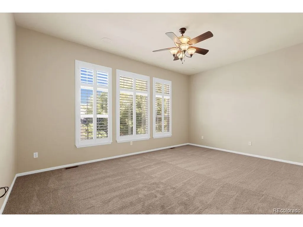
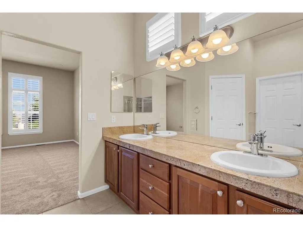
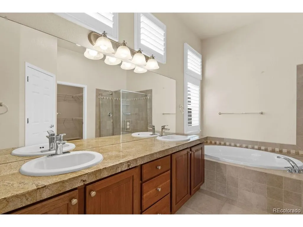
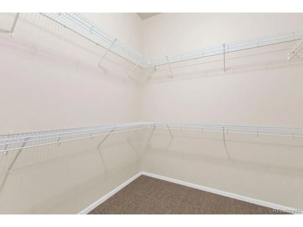
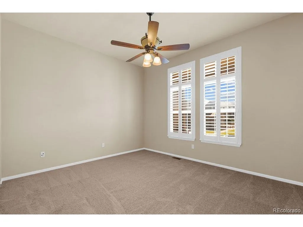
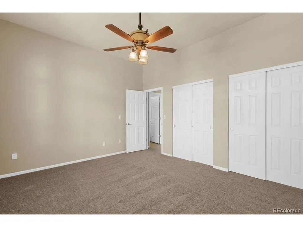
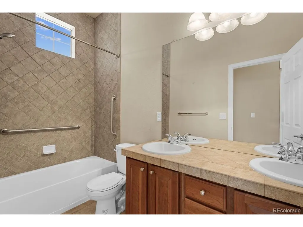
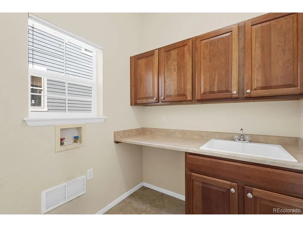
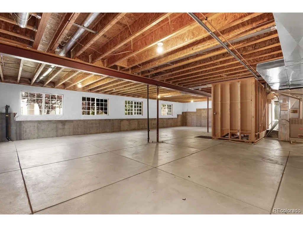
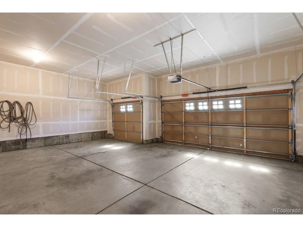
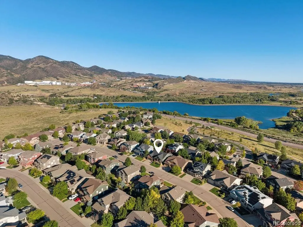
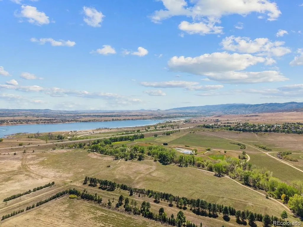
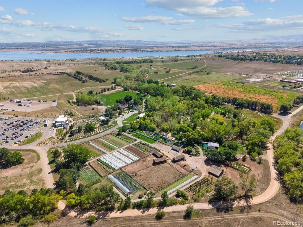
Welcome to 10553 Cross Country Lane, a beautifully maintained ranch in desirable Chatfield Farms West, offering effortless main-level living and the Colorado lifestyle. This two-bedroom, two-bath home offers an open, light-filled floor plan, gourmet kitchen with dual islands, butler-style pantry/serving station & huge walk-in pantry, dedicated office, spacious laundry room and oversized three-car garage. The inviting front porch captures mountain views, while the expansive recently enhanced deck creates a private outdoor retreat among mature trees, perfect for dining, entertaining or relaxing. The spacious primary suite features a generous en suite bath with dual vanities, soaking tub, separate shower & impressive walk-in closet. The secondary bedroom offers two closets and a private bath. The dedicated office, framed by double glass doors and a glass transom, provides an exceptional work-from-home space with flexibility for a nursery, bedroom or hobby room. The full garden-level basement is unfinished but filled with natural light through huge windows, offering exceptional storage today and tremendous potential for future living space, recreation, fitness, hobbies or guests. Enjoy the freedom to live comfortably on one level while having room to expand when the time is right. Recent improvements include fresh exterior paint, newer roof and brand-new carpet. Pride of ownership is evident throughout, including the mature landscaping. Just beyond your doorstep, Chatfield Reservoir, Chatfield Botanic Gardens, Waterton Canyon and the High Line Canal offer boating, fishing, paddleboarding, hiking/biking. C470 provides easy access to the mountains and surrounding communities, while nearby routes offer convenient access to downtown Denver without requiring I-25. This is more than a home-it is an opportunity to simplify without downsizing your lifestyle, with everyday access to scenic trails, open space, reservoirs, rivers and inspiring mountain views. DON'T MISS THE VIDEO!
| Elementary School | Middle School | High School |
|---|---|---|
| Roxborough Elementary School | Ranch View Middle School | ThunderRidge High School |
| Price History | |
|---|---|
| 9/24/2026 | Listed $775,000 |
General Features
| Living Area | 2175 |
|---|---|
| Sewer | Public Sewer |
| Heating | Forced Air |
| Cooling | Central Air,Ceiling Fan(s) |
| Utilities | Natural Gas Available,Electricity Available,Cable Available |
| Roof | Composition |
| Appliances | Self Cleaning Oven,Double Oven,Dishwasher,Refrigerator,Microwave,Disposal,Fire Alarm |
| Zoning | PDU |
| HOA Fee | 528 |
| Garage Spaces | 3 |
| Association Fee Includes | Trash,Snow Removal |
| Patio/Porch Features | Patio,Deck |
| Construction Materials | Frame,Brick |
| Exclusions | Seller's Personal Property |
| Year Built | 2005 |
| View | Mountain(s) |
| Levels | One |
| Property Subtype | Single Family Residence |
| Tax Year | 2025 |
| Assoc Fee Paid Per | Annually |
| County | Douglas |
| New Construction | No |
| Property Type | Residential |
| HOA | Yes |
| Subdivision Name | Chatfield Farms |
| Full Baths | 2 |
| Status | Active |
| Directions | From C-470 and Wadsworth,take Wadsworth south to Waterton Road and turn left - Take Waterton Road 1/2 a mile to Campfire Street and turn right into Chatfield Farms - Turn left on Kicking Horse Drive |
| High School | Thunderridge |
| City | Littleton |
| Association Name | Chatfield Farms |
| High School District | Douglas County RE-1 |
| MLS Area | Metro Denver |
| Elementary School | Roxborough |
| Property Attached Y/N | No |
| Tax Annual Amount | 5323 |
| Middle/Junior High School | Ranch View |
| MLS Area Minor | Metro23/DCW |
| Virtual Tour | https://cdn.fotello.co/fotello-uploads-assets/DF9IioiGFkYVkls0pVHp/10553%20Cross%20Country%20Lane.mp4 |
| Builder Name | Ryland Homes |
| Standard Status | Active |
| Expected Active Date | 2026-09-25 |
| AttributionContact | tracy@coloradohomesofdistinction.co,303-241-3000 |
Interior Features
| Interior Amenities | Eat-in Kitchen,Cathedral Ceiling(s),Open Floorplan,Pantry,Walk-In Closet(s),Kitchen Island |
|---|---|
| Basement | Full,Unfinished,Slab,Daylight |
| Fireplace Features | Gas,Gas Log,Family Room,One |
| Window Features | Window Coverings |
| Above Grade Finished Area | 2175 |
| Total Bedrooms | 2 |
| LivingAreaSource | Assessor |
| Total Baths | 2 |
Exterior Features
| Exterior Amenities | Sprinkler System |
|---|---|
| Fencing | Fenced |
| Parking Features | Attached |
| Lot Features | House Faces South,Paved |
| Water Source | Public |
| Lot Size Area | 7405 |
| Lot Size Acres | 0.17 |
| Waterfront Y/N | No |
Amenities
- Foreclosure
- Views
- Short Sale
- New Construction
- Adult 55+
- Lease To Own
- No HOA Fees
- Furnished
- Primary On Main
- Air Conditioning
- Seller Finance
- Green
- Fixer Upper
- Horse
- Golf
- Fireplace
- Deck
- Garage
- Basement
- Pool
Property vs Single Family Average in 80125
Price
Taxes
Year Built
 Information deemed reliable but not guaranteed by the MLS. © 2026 Information and Real Estate Services, LLC.
Information source: Information and Real Estate Services, LLC. Provided for limited non-commercial use only under IRES Rules. © Copyright IRES.
The information being provided is for the consumers personal, non-commercial use and may not be used for any purpose other than to identify prospective properties consumer may be interested in purchasing.
The IRES, LLC Data on this
Information deemed reliable but not guaranteed by the MLS. © 2026 Information and Real Estate Services, LLC.
Information source: Information and Real Estate Services, LLC. Provided for limited non-commercial use only under IRES Rules. © Copyright IRES.
The information being provided is for the consumers personal, non-commercial use and may not be used for any purpose other than to identify prospective properties consumer may be interested in purchasing.
The IRES, LLC Data on this
