

Price Reduction - Waterfront - Primary on Main









Address
652 Sundance Dr, Windsor, CO
Price
$ 525,000
Property Attributes
- MLS#1674063
- TypeSingle Family
- Listing Status Active
- CountyWELD
- CityWindsor
- AreaGreeley-Weld
- NeighborhoodWinter Farms
- Zip80550
- StyleContemporary
- Year Built2010
- Taxes$ 4401
- Price$ 525,000
- Bedrooms3
- Full Bathrooms2
- Half Bathrooms1
- Sqr Footage3358
- Lot Size0.22 Acres
Data Source:
Information and Real Estate Services (IRES)
Property Description
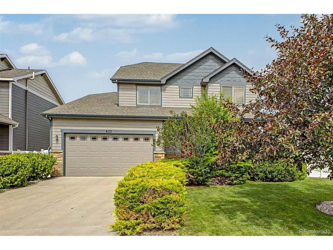
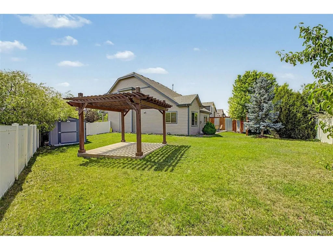
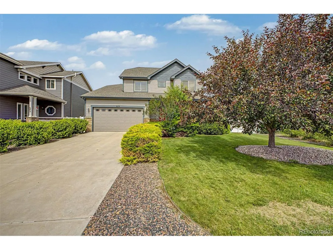
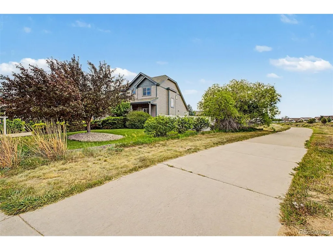
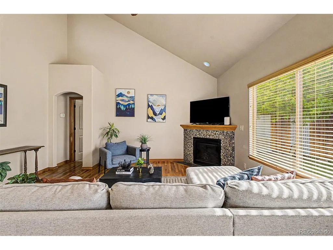
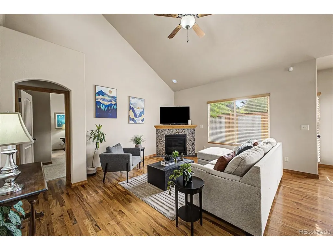
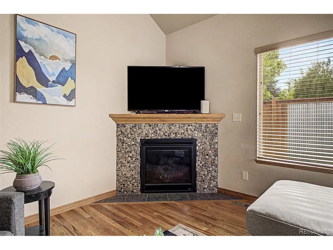
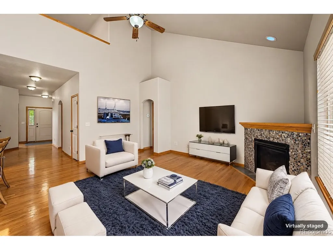
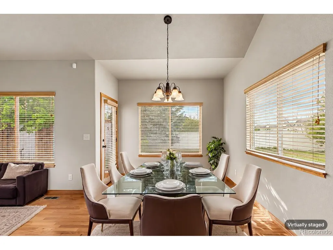
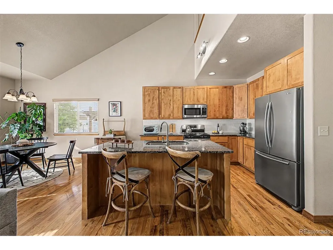
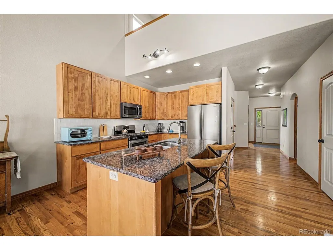
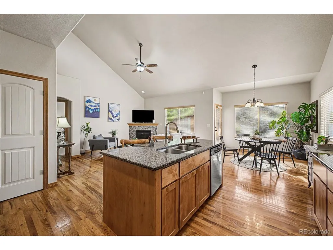
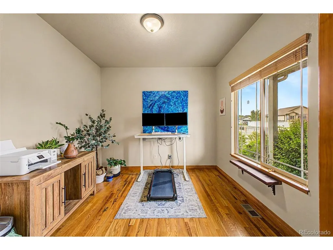
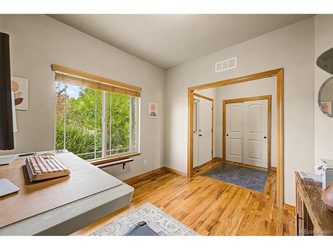
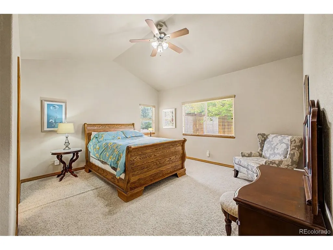
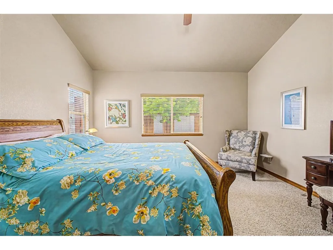
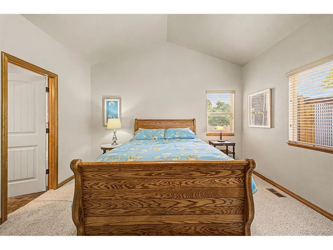
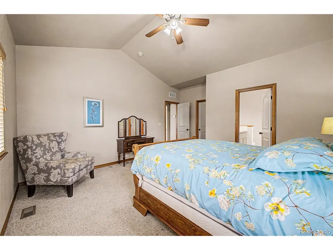
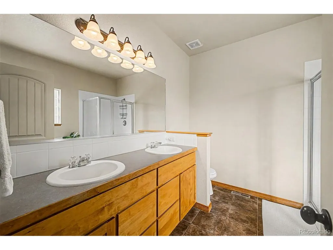
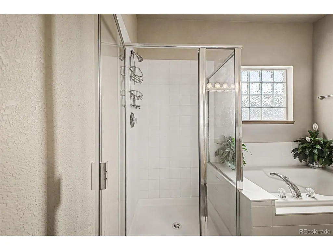
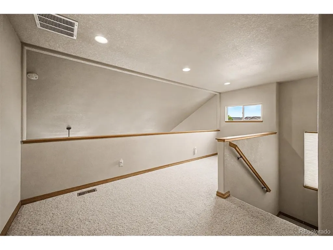
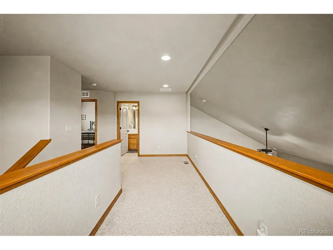
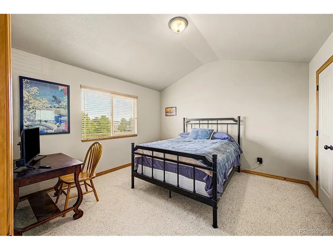
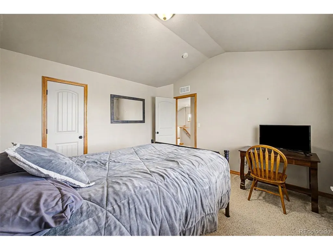
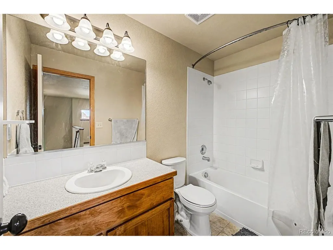
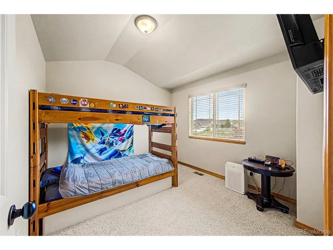
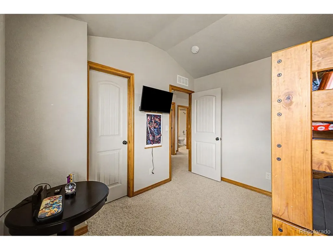
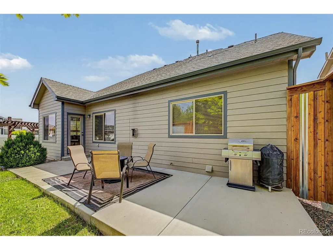
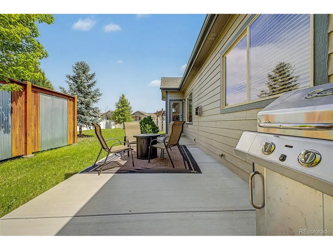
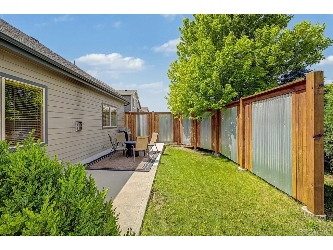
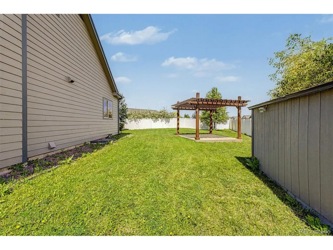
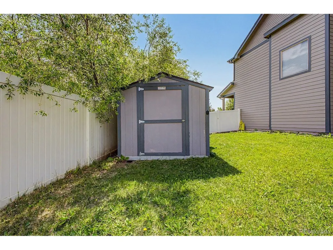
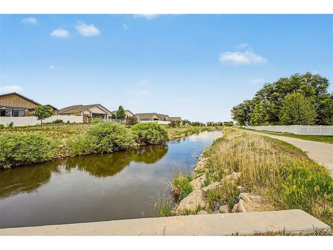
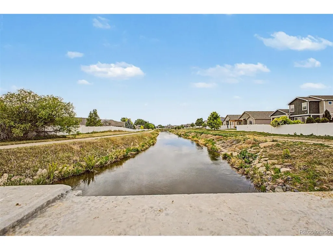
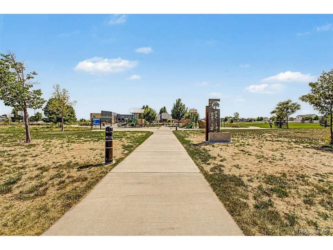
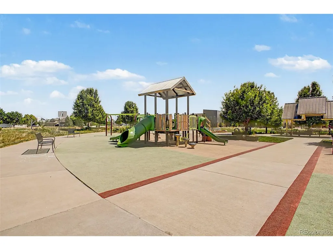
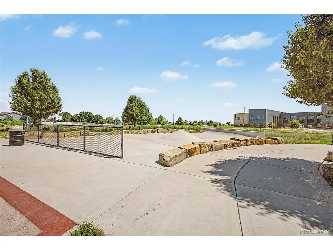
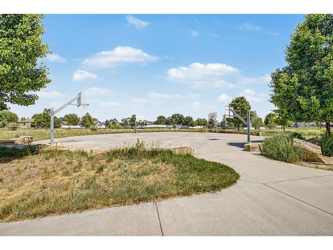
Intentionally Priced to Move Quick! Buy it now! Rare Main Floor Master Bedroom Suite. Bright and Open 3-bedroom home offering a desirable corner lot adjacent to the neighborhood walking trails and peaceful waterway, this home features lush landscaping, a private yard, and a 2-car 450sqft garage. Inside, enjoy an open floor plan, made bright and airy by soaring vaulted ceilings, that features warm neutral Colorado tones, wood flooring and trim, a gas fireplace in the living room, and recessed lighting. The kitchen showcases knotty wood cabinetry, subway tile backsplash, granite countertops, stainless steel appliances, and an island with breakfast bar. In addition, a sizable office welcomes you into the home, and a convenient powder room on the main level. The primary suite, on the main level, has a 5-Piece ensuite bathroom and a walk-in closet. Upstairs, an open loft provides the perfect space for a reading nook, play area or relaxation. This level also includes 2 spacious bedrooms with large closets and a full bathroom with a tub/shower. Full unfinished basement waiting for your finishing touches can add over 1300sqft of living space. The wrap around backyard is ideal for relaxing in solitude or hosting gatherings and has a nice Tuff Shed for extra storage. Excellent location along the walking trails and ditch! Just steps from Northern Lights Park, where you'll have access to playgrounds, a skate park, basketball courts, walking trails, and picnic areas. Walking distance to the elementary school, close to major roads, downtown Windsor, and a short commute to Fort Collins or downtown Windsor. This home is a true gem!
| Elementary School | Middle School | High School |
|---|---|---|
| Range View Elementary School | Severance Middle School | Windsor High School |
| Price History | |
|---|---|
| 6/11/2026 | Listed $600,000 |
| 8/6/2026 | 5$570,000 |
| 9/15/2026 | 8$525,000 |
General Features
| Living Area | 2029 |
|---|---|
| Sewer | Public Sewer |
| Heating | Forced Air |
| Cooling | Central Air,Ceiling Fan(s) |
| Utilities | Natural Gas Available,Electricity Available,Cable Available |
| Roof | Composition |
| Appliances | Dishwasher,Refrigerator,Microwave,Disposal,Fire Alarm |
| Zoning | SFR |
| HOA Fee | 100 |
| Garage Spaces | 2 |
| Association Fee Includes | Snow Removal |
| Patio/Porch Features | Patio |
| Architectural Style | Contemporary |
| Construction Materials | Frame,Wood Siding,Concrete |
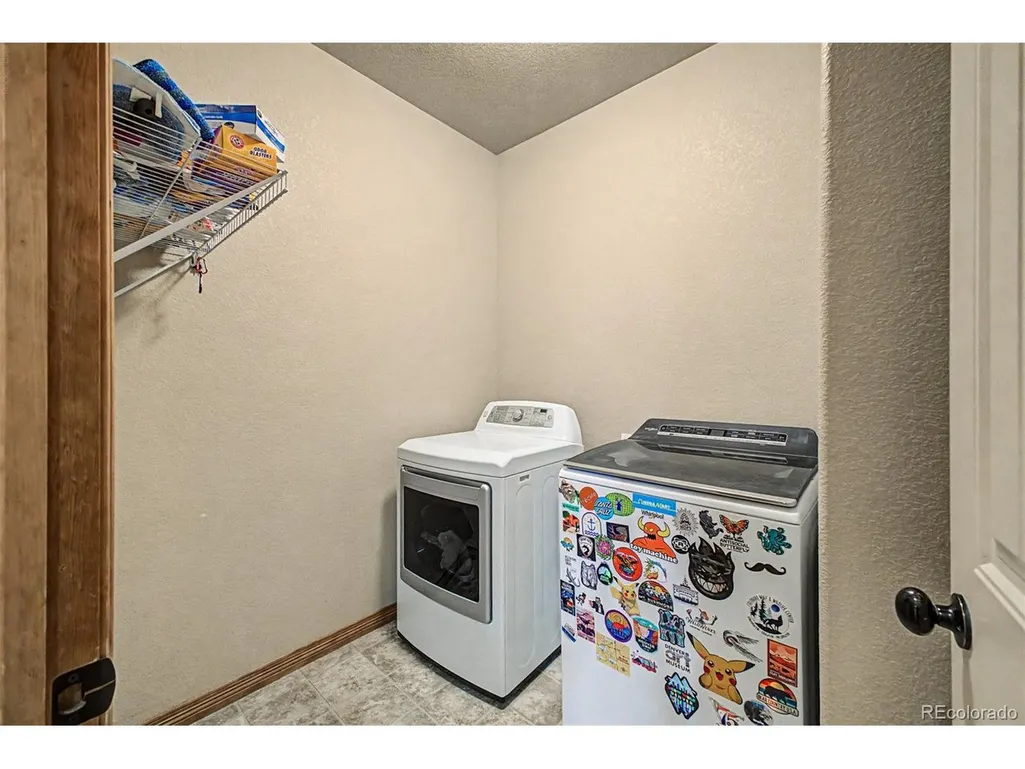
| Exclusions | Sellers Personal Property,Washer,Dryer. |
| Year Built | 2010 |
| Levels | Two |
| Property Subtype | Single Family Residence |
| Tax Year | 2025 |
| Community Features | Playground,Park,Trail(s) |
| Accessibility | Level Lot |
| Assoc Fee Paid Per | Annually |
| County | Weld |
| New Construction | No |
| Property Type | Residential |
| HOA | Yes |
| Energy Efficient | Windows |
| Subdivision Name | Winter Farms |
| Possible Use | Business |
| Full Baths | 2 |
| Status | Active |
| Directions | From I-25 take exit 262,Head East to merge onto CO-392 E/E County Rd 32,Turn left onto Hollister Lake Rd/Weld County Rd 19,Turn right at the 1st cross street onto Sundance Dr. Property will be on the |
| High School | Windsor |
| City | Windsor |
| Body of Water | Stream |
| Association Name | Winter Farm Metro District |
| High School District | Weld RE-4 |
| MLS Area | Greeley/Weld |
| Elementary School | Range View |
| Property Attached Y/N | No |
| Tax Annual Amount | 4401 |
| Middle/Junior High School | Severance |
| Virtual Tour | https://vimeo.com/1200087064?share=copy&fl=sv&fe=ci |
| Standard Status | Active |
| Expected Active Date | 2026-06-11 |
| AttributionContact | cody@sourceofhome.com,970-528-0604 |
Interior Features
| Interior Amenities | Eat-in Kitchen,Cathedral Ceiling(s),Open Floorplan,Pantry,Walk-In Closet(s),Kitchen Island |
|---|---|
| Basement | Full,Unfinished,Radon Test Available,Sump Pump |
| Fireplace Features | Gas,Living Room,One |
| Above Grade Finished Area | 2029 |
| Half Baths | 1 |
| Total Bedrooms | 3 |
| Room Type | Loft |
| LivingAreaSource | Assessor |
| Total Baths | 3 |
Exterior Features
| Exterior Amenities | Sprinkler System |
|---|---|
| Fencing | Fenced |
| Parking Features | Attached |
| Lot Features | Corner Lot,Level,Abuts Ditch,Abuts Stream/Creek/River,Outbuildings,House/Lot Faces SE,Paved,Gutters |
| Water Source | Public |
| Lot Size Area | 9515 |
| Lot Size Acres | 0.22 |
| Waterfront Y/N | Yes |
Amenities
- Foreclosure
- Views
- Short Sale
- New Construction
- Adult 55+
- Lease To Own
- No HOA Fees
- Furnished
- Primary On Main
- Air Conditioning
- Seller Finance
- Green
- Fixer Upper
- Horse
- Golf
- Fireplace
- Deck
- Garage
- Basement
- Pool
Property vs Single Family Average in 80550
Price
Taxes
Year Built
Visits
 Information deemed reliable but not guaranteed by the MLS. © 2026 Information and Real Estate Services, LLC.
Information source: Information and Real Estate Services, LLC. Provided for limited non-commercial use only under IRES Rules. © Copyright IRES.
The information being provided is for the consumers personal, non-commercial use and may not be used for any purpose other than to identify prospective properties consumer may be interested in purchasing.
The IRES, LLC Data on this
Information deemed reliable but not guaranteed by the MLS. © 2026 Information and Real Estate Services, LLC.
Information source: Information and Real Estate Services, LLC. Provided for limited non-commercial use only under IRES Rules. © Copyright IRES.
The information being provided is for the consumers personal, non-commercial use and may not be used for any purpose other than to identify prospective properties consumer may be interested in purchasing.
The IRES, LLC Data on this
