

Views - Primary on Main - Lease to Own
Address
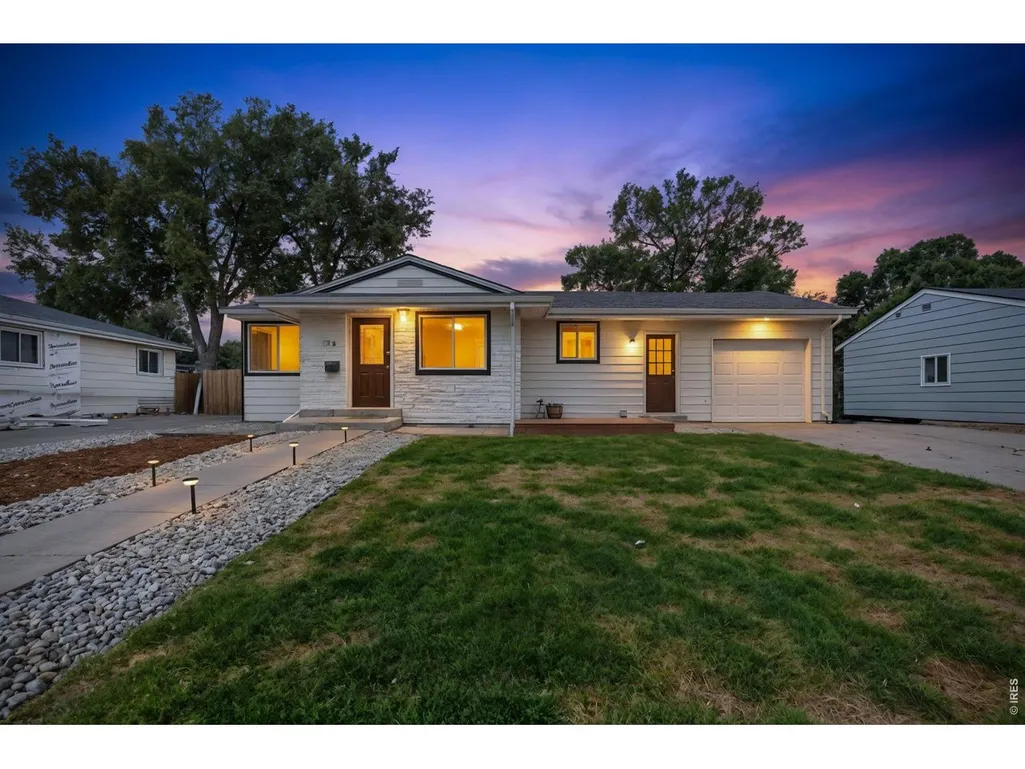
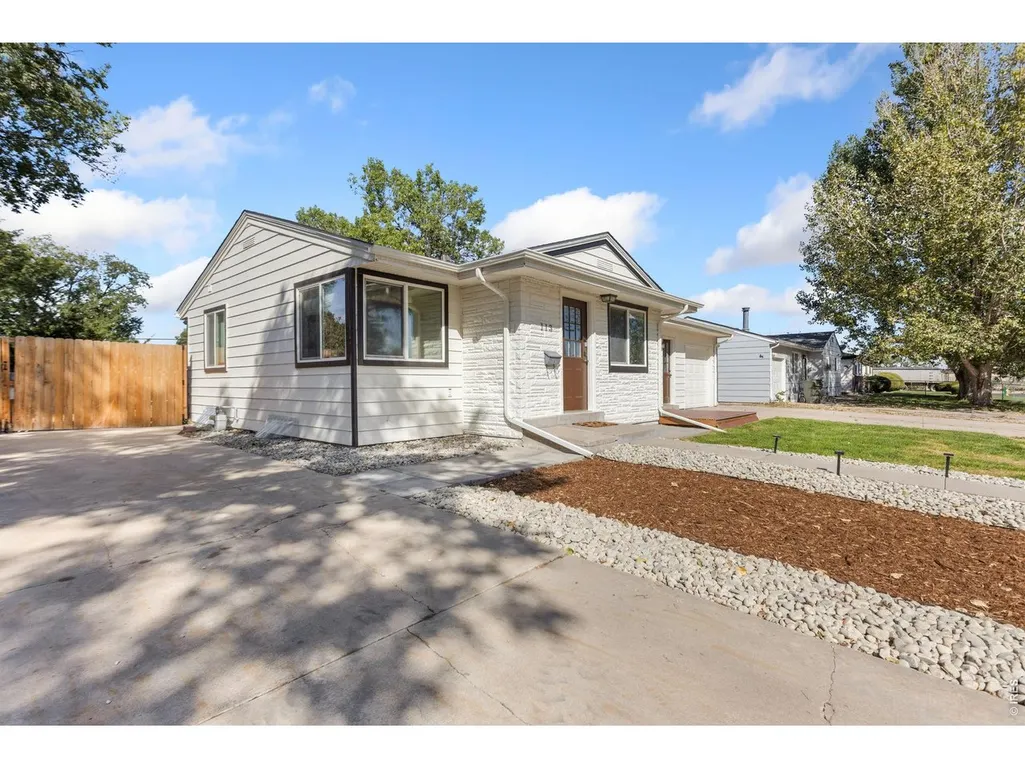
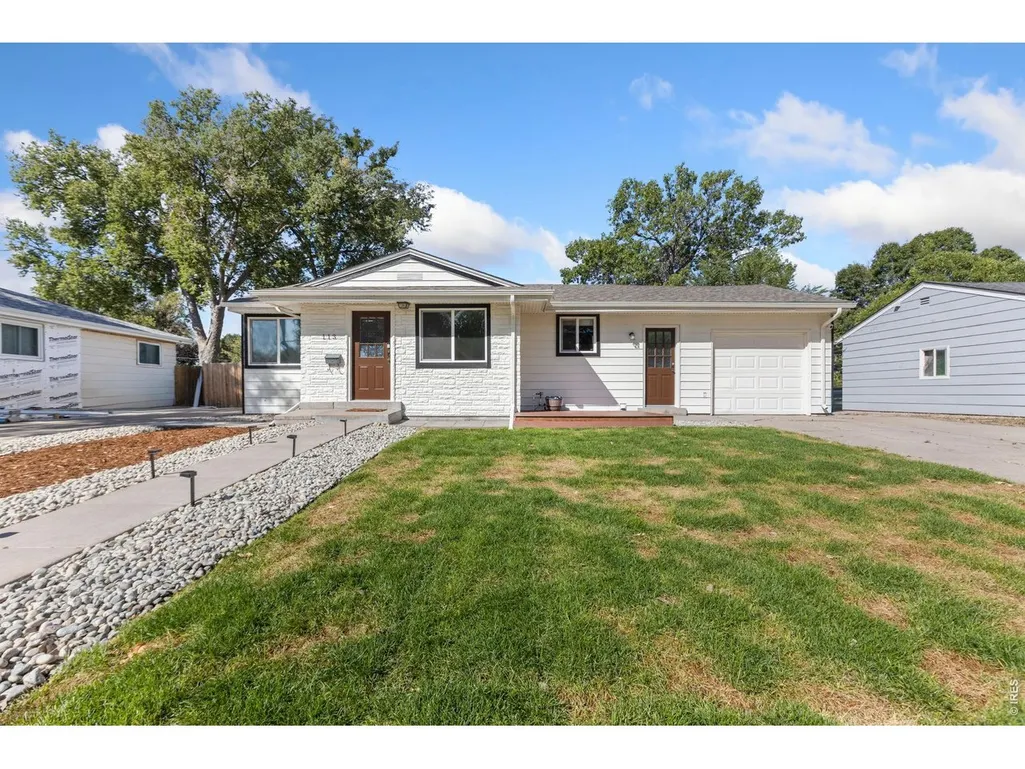
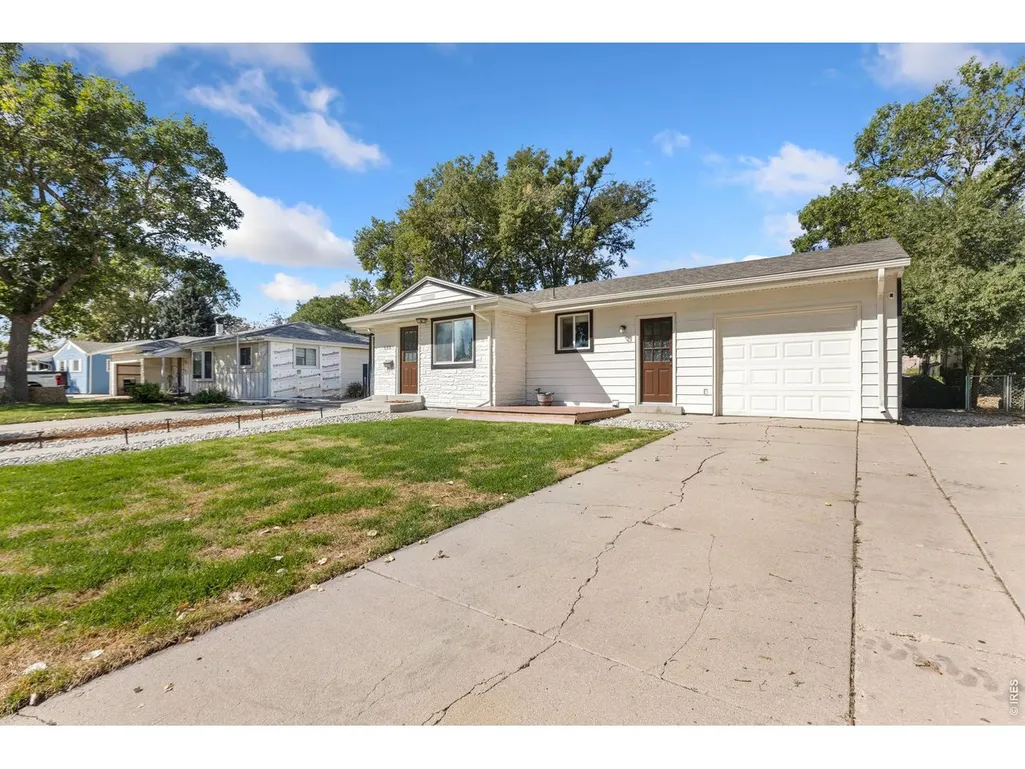
113 Balsam St, Fort Morgan, CO
Price
$ 378,900
Property Attributes
- MLS#1068940
- TypeSingle Family
- Listing Status Active
- CountyMORGAN
- CityFort Morgan
- AreaMorgan
- NeighborhoodMurchys First Add
- Zip80701
- StyleLegal Conforming
- Year Built1958
- Taxes$ 1658
- Price$ 378,900
- Bedrooms4
- Full Bathrooms2
- Half Bathrooms0
- Sqr Footage1920
- Lot Size0.21 Acres
Data Source:
Information and Real Estate Services (IRES)
Property Description
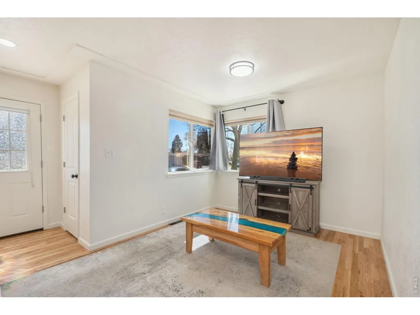
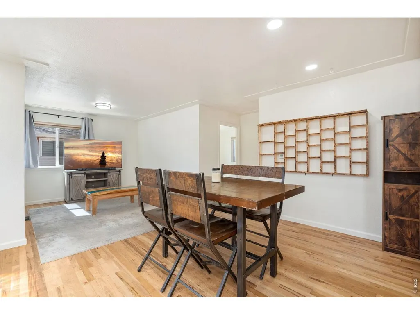
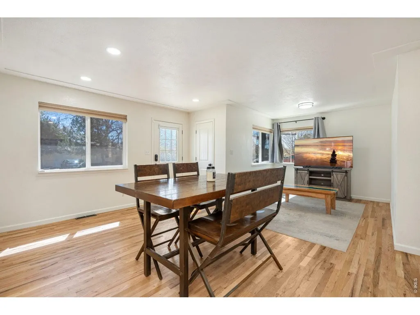
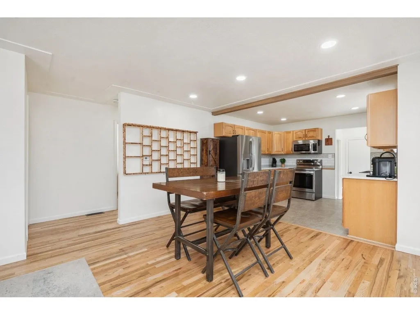
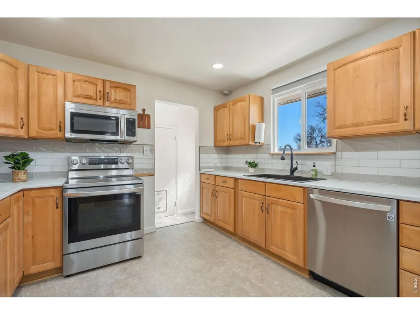
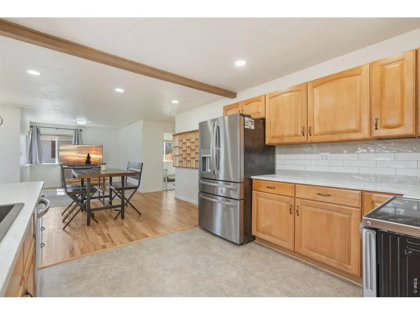
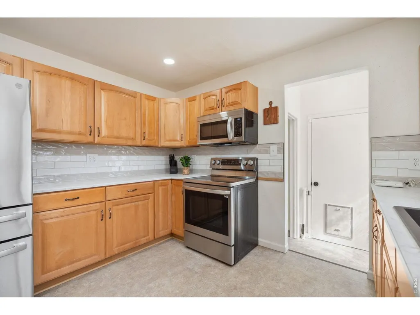
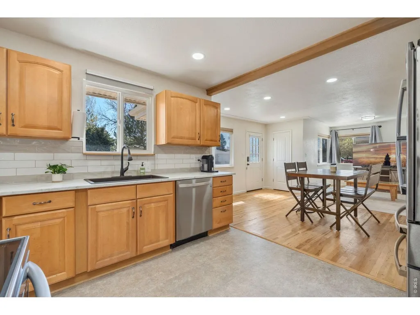
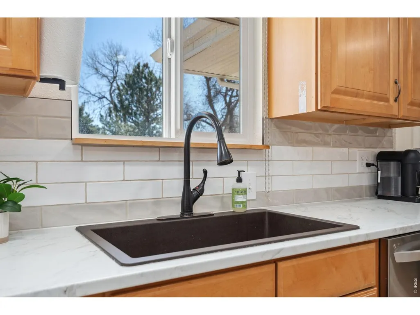
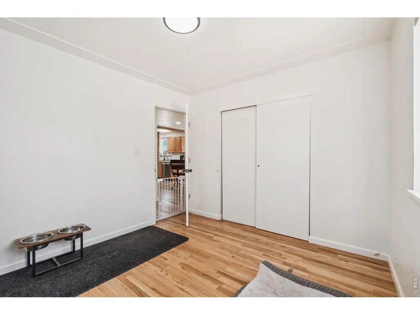
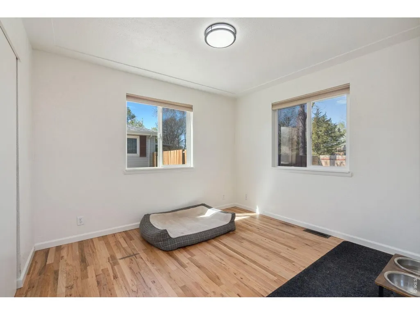
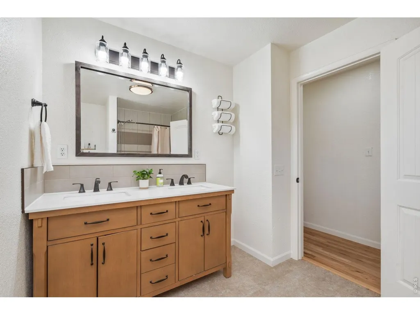
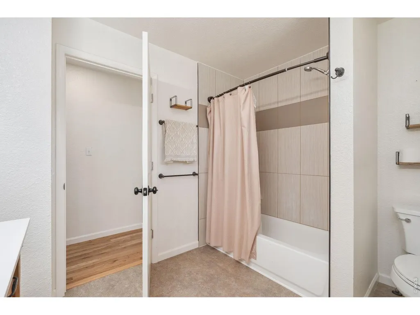
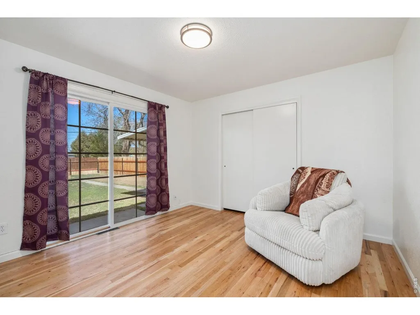
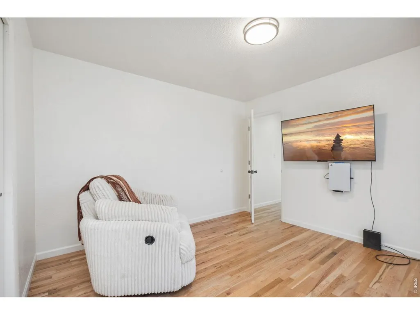
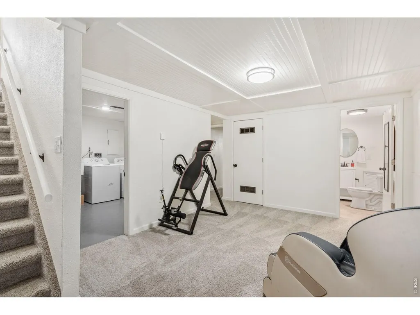
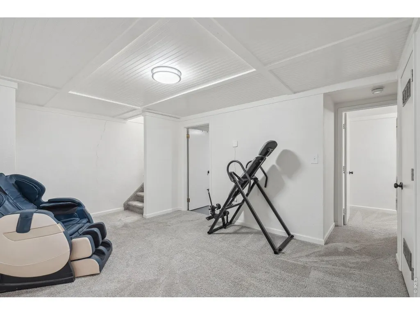
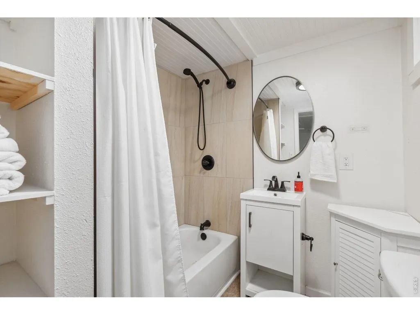
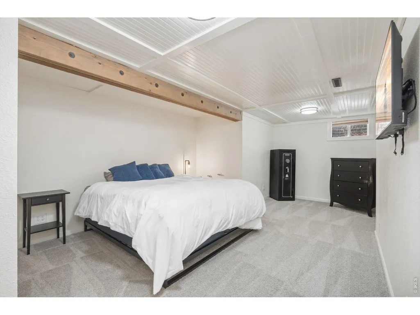
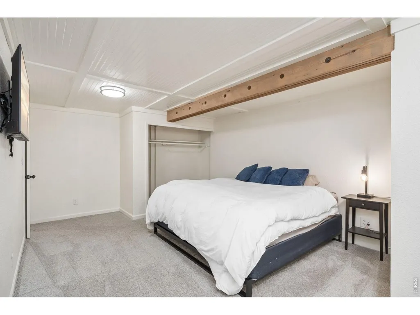
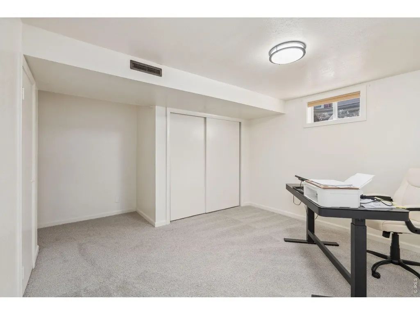
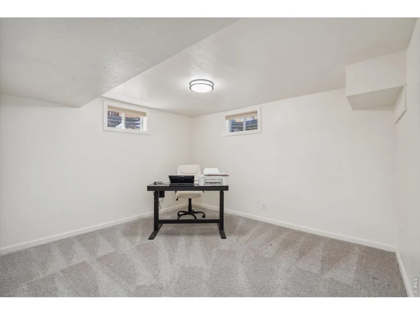
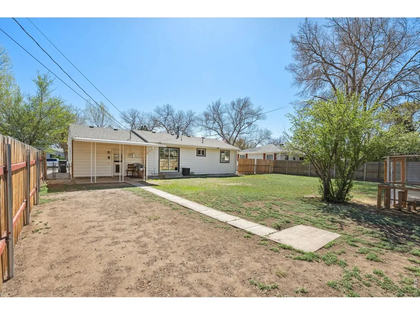
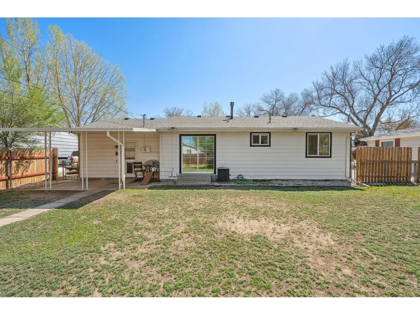
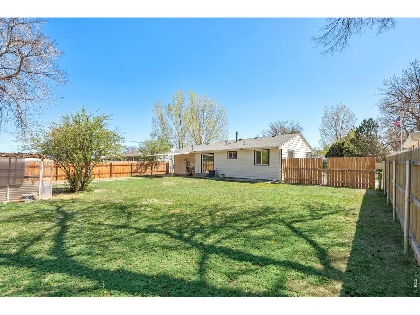
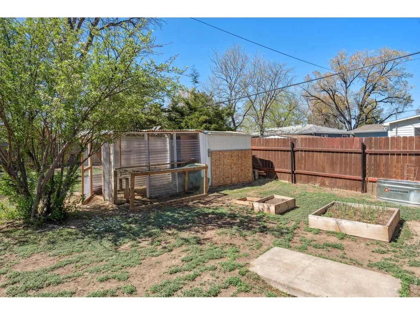
Welcome to 113 Balsam St, Fort Morgan, CO - a beautifully updated 4-bed, 2-bath ranch with over 1,900 sq ft. Featuring a New Roof and Air Conditioner, refinished oak hardwood floors, fresh interior paint, and an updated kitchen with stainless steel appliances, farmhouse sink, subway tile backsplash, and custom ceiling details. Enjoy new windows and doors, updated electrical panel, and added attic insulation for efficiency and comfort. The finished basement offers flexible space for a media room, office, or play area. Outside, relax on the composite front patio and enjoy fresh sod, sprinkler system, and a fully fenced backyard. Attached 1-car garage plus RV/boat parking. Located near schools and amenities-move-in ready and a great value in Fort Morgan.
| Elementary School | Middle School | High School |
|---|---|---|
| Baker Cent Elementary School | Fort Morgan Middle School | Fort Morgan High School |
| Price History | |
|---|---|
| 9/17/2026 | Listed $378,900 |
General Features
| Living Area | 1777 |
|---|---|
| Sewer | Public Sewer |
| Heating | Forced Air |
| Cooling | Central Air |
| Utilities | Natural Gas Available,Electricity Available,Cable Available,Satellite Avail |
| Roof | Composition |
| Appliances | Electric Range,Dishwasher,Refrigerator,Microwave,Disposal,Fire Alarm |
| Zoning | RES |
| Garage Spaces | 1 |
| Patio/Porch Features | Patio |
| Architectural Style | Legal Conforming |
| Construction Materials | Frame |
| Exclusions | Sellers personal property |
| Year Built | 1958 |
| View | City |
| Levels | One |
| Property Subtype | Single Family Residence |
| Tax Year | 2025 |
| Parcel Number | 122908203030 |
| Accessibility | Main Floor Bath,Main Level Bedroom |
| County | Morgan |
| New Construction | No |
| Property Type | Residential |
| HOA | No |
| Subdivision Name | Murchys First Add |
| Possible Use | Single Family |
| Other Structures | Storage |
| Full Baths | 2 |
| Status | Active |
| Directions | From Denver,take I-25 N to I-76 E to CO-52 W/State Hwy 52 W/Main St in Morgan County. Take exit 80 from I-76 E. Merge onto I-25 N. Use the right 2 lanes to take exit 216A for I-76 W/I-76 E/Grand Jct/ |
| High School | Fort Morgan |
| City | Fort Morgan |
| Disclosures | Seller's Property Disclosure |
| High School District | Fort Morgan RE-3 |
| MLS Area | Morgan |
| Elementary School | Baker Cent |
| Property Attached Y/N | No |
| Tax Annual Amount | 1658 |
| Middle/Junior High School | Fort Morgan |
| Standard Status | Active |
| Expected Active Date | 2026-09-17 |
| AttributionContact | 3037717500 |
Interior Features
| Interior Amenities | Eat-in Kitchen,Open Floorplan |
|---|---|
| Basement | Full,Partially Finished |
| Flooring | Wood |
| Window Features | Window Coverings |
| Above Grade Finished Area | 960 |
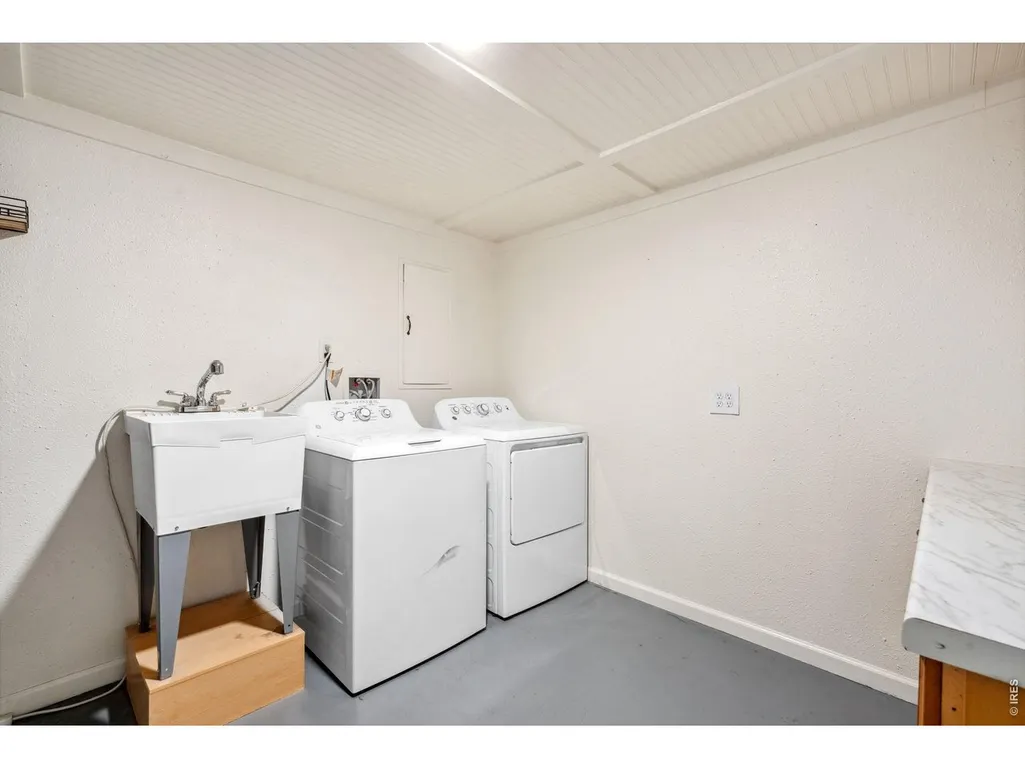
| Laundry Features | Sink |
| Total Bedrooms | 4 |
| LivingAreaSource | Assessor |
| Total Baths | 2 |
Exterior Features
| Exterior Amenities | Sprinkler System,Oversized Garage |
|---|---|
| Fencing | Fenced,Wood |
| Parking Features | RV Access/Parking,Attached |
| Lot Features | Level,Paved,Curbs,Sidewalks |
| Water Source | City |
| Lot Size Area | 9171 |
| Lot Size Acres | 0.21 |
| Road Surface Type | Asphalt |
| Waterfront Y/N | No |
| Road Frontage Type | City Street |
| Irrigation Water Rights Y/N | No |
Amenities
- Foreclosure
- Views
- Short Sale
- New Construction
- Adult 55+
- Lease To Own
- No HOA Fees
- Furnished
- Primary On Main
- Air Conditioning
- Seller Finance
- Green
- Fixer Upper
- Horse
- Golf
- Fireplace
- Deck
- Garage
- Basement
- Pool
Property vs Single Family Average in 80701
Price
Taxes
Year Built
 Information deemed reliable but not guaranteed by the MLS. © 2026 Information and Real Estate Services, LLC.
Information source: Information and Real Estate Services, LLC. Provided for limited non-commercial use only under IRES Rules. © Copyright IRES.
The information being provided is for the consumers personal, non-commercial use and may not be used for any purpose other than to identify prospective properties consumer may be interested in purchasing.
The IRES, LLC Data on this
Information deemed reliable but not guaranteed by the MLS. © 2026 Information and Real Estate Services, LLC.
Information source: Information and Real Estate Services, LLC. Provided for limited non-commercial use only under IRES Rules. © Copyright IRES.
The information being provided is for the consumers personal, non-commercial use and may not be used for any purpose other than to identify prospective properties consumer may be interested in purchasing.
The IRES, LLC Data on this
