

Price Reduction - Eco Friendly
Address
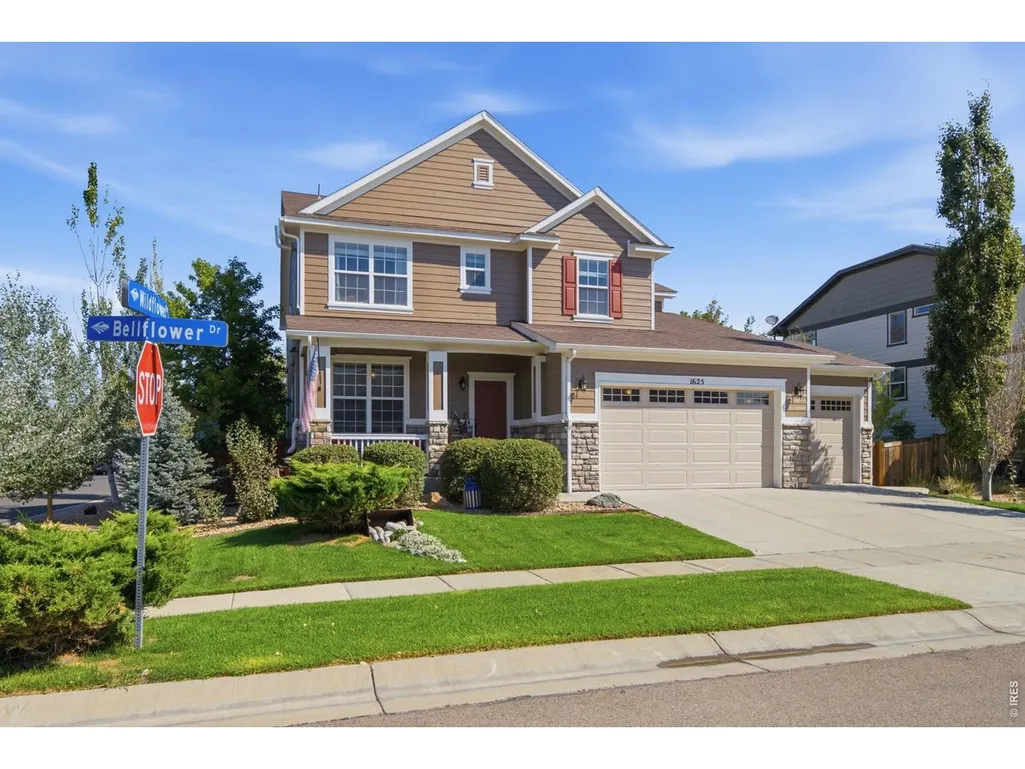
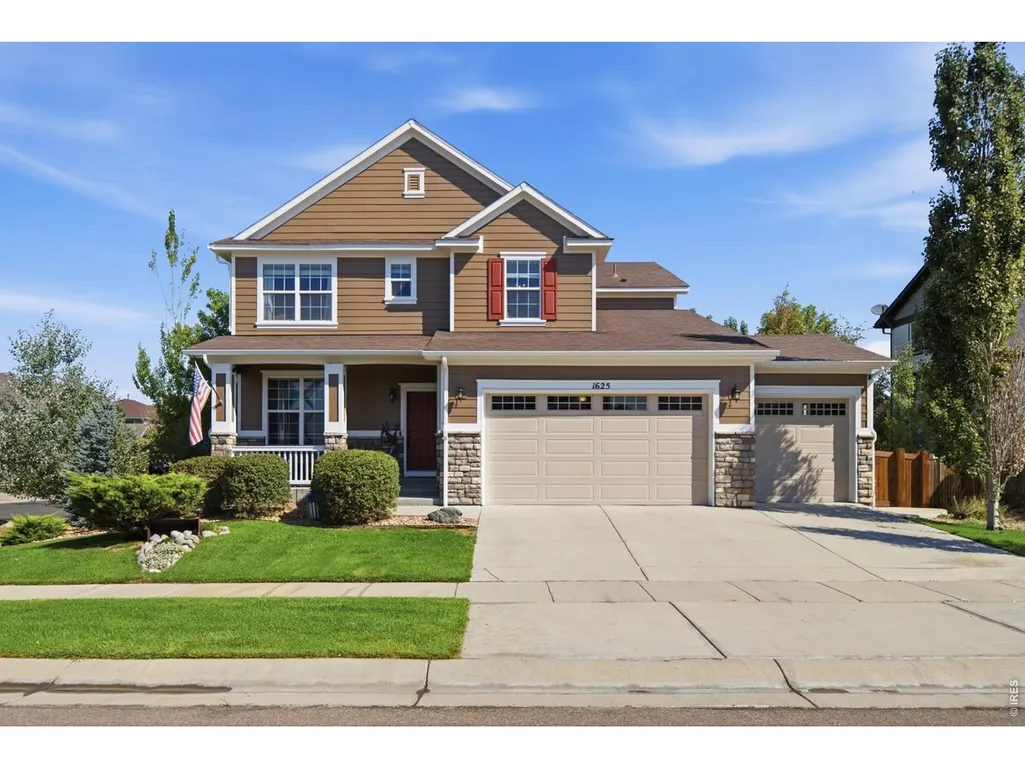
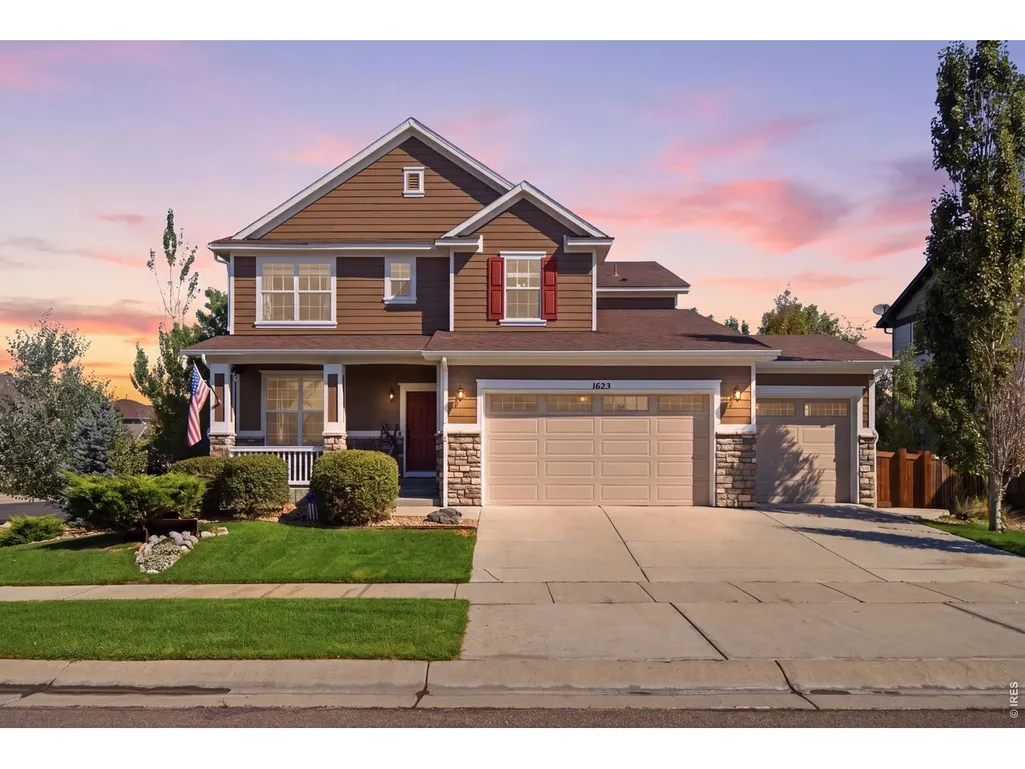
1625 Bellflower Dr, Brighton, CO
Price
$ 697,000
Property Attributes
- MLS#1067302
- TypeSingle Family
- Listing Status Active
- CountyADAMS
- CityBrighton
- AreaMetro Denver
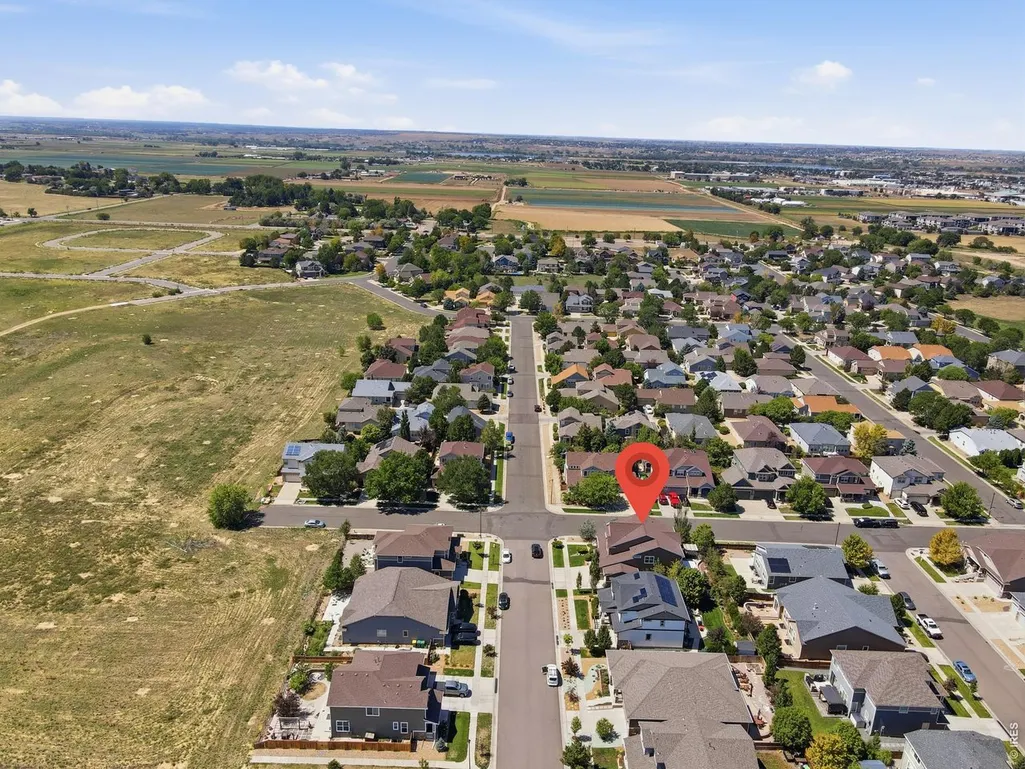
- NeighborhoodIndigo Trails
- Zip80601
- StyleSingle Family Residence
- Year Built2016
- Taxes$ 7211
- Price$ 697,000
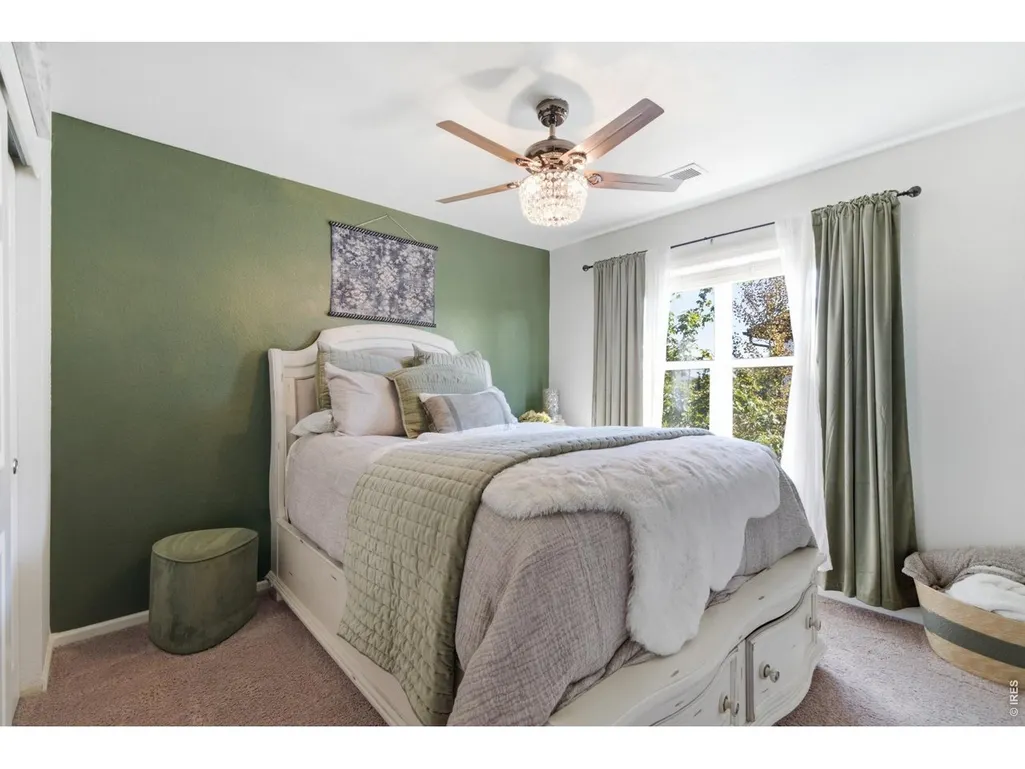
- Bedrooms4
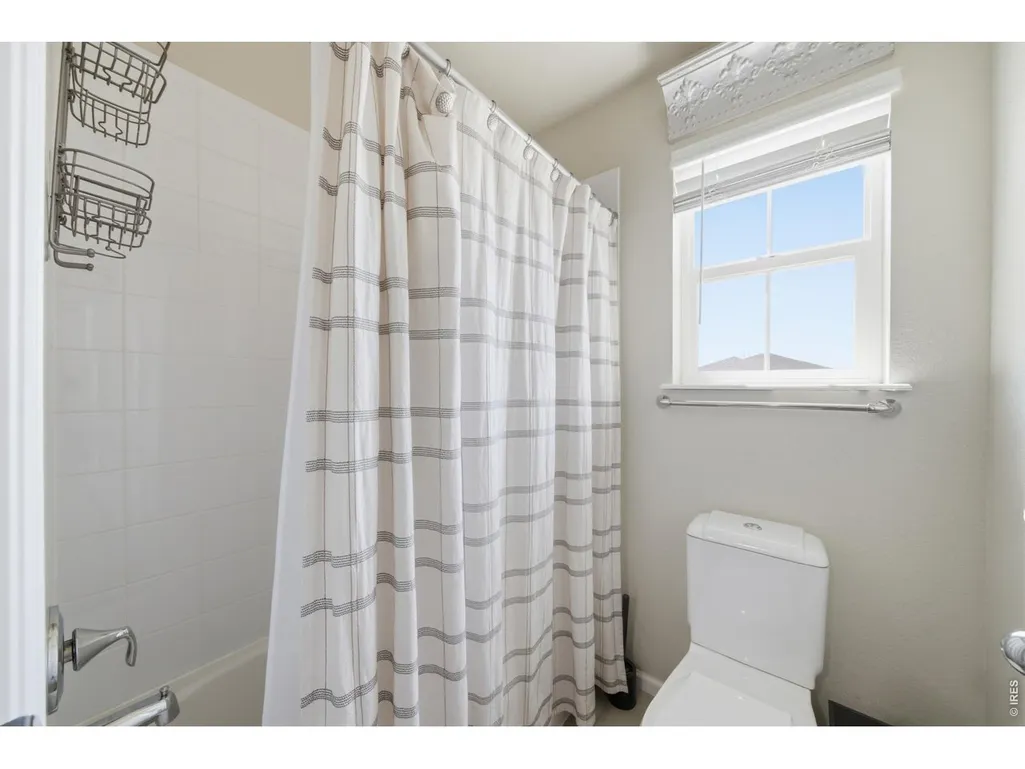
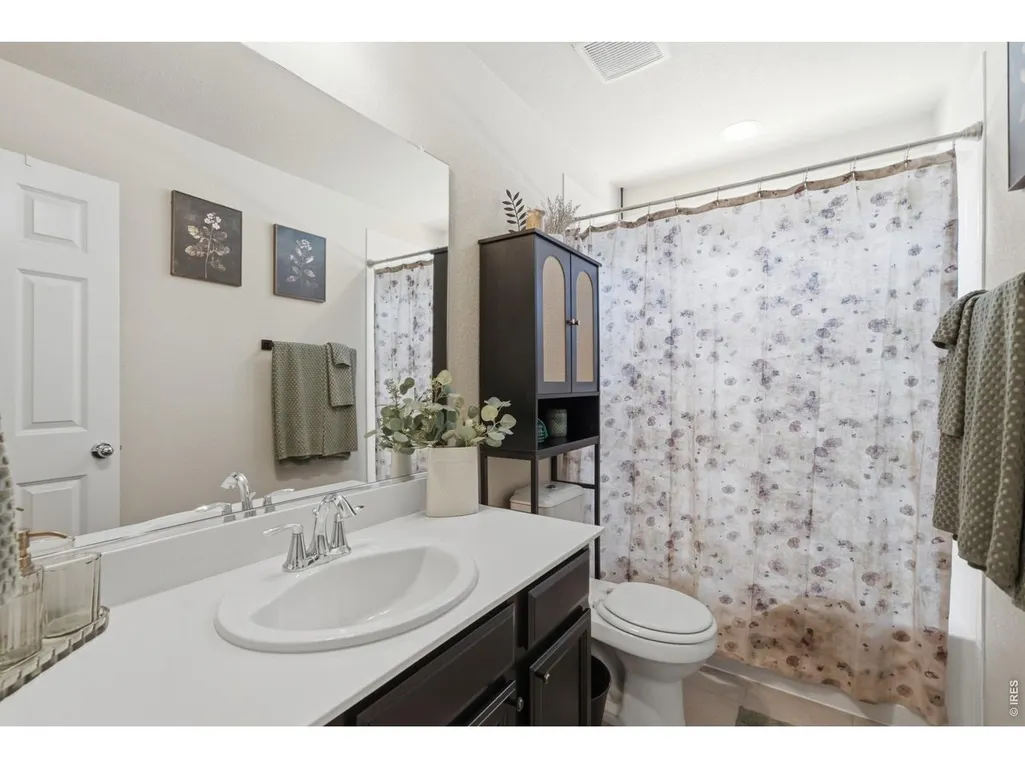
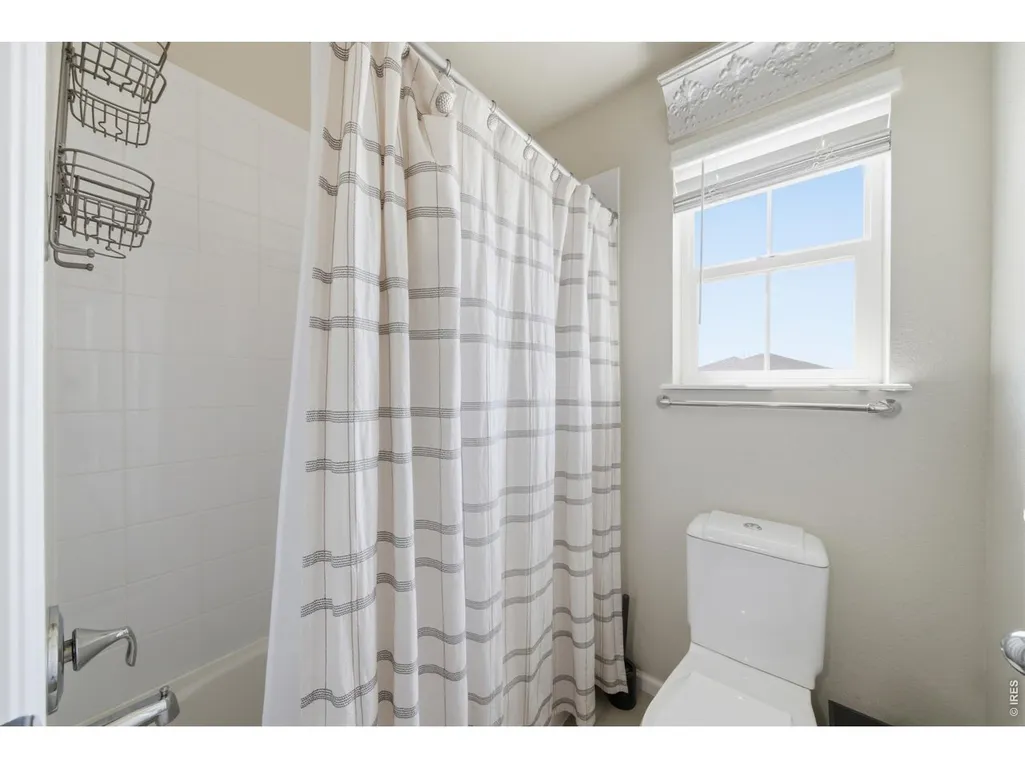
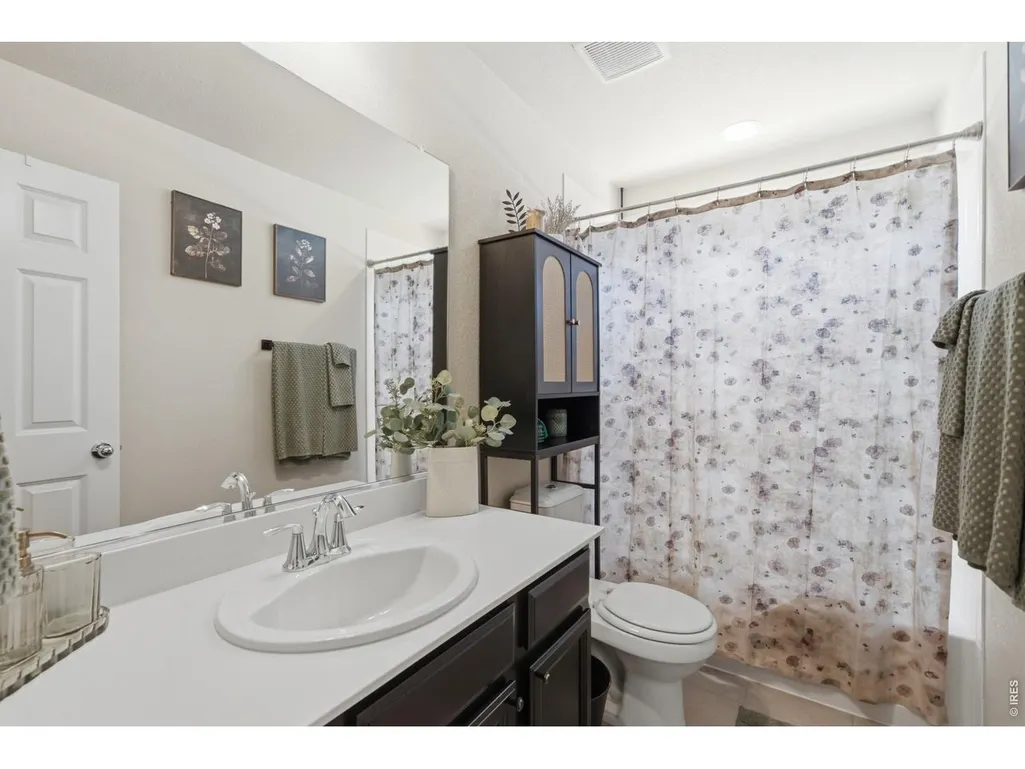
- Full Bathrooms3
- Half Bathrooms1
- Sqr Footage4045
- Lot Size0.21 Acres
Data Source:
Information and Real Estate Services (IRES)
Property Description
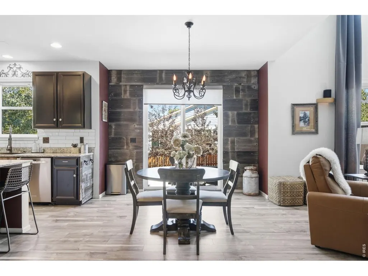
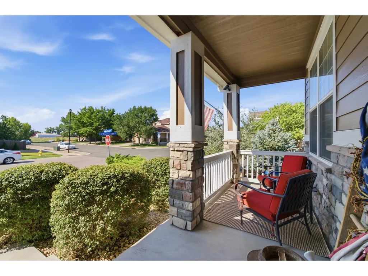
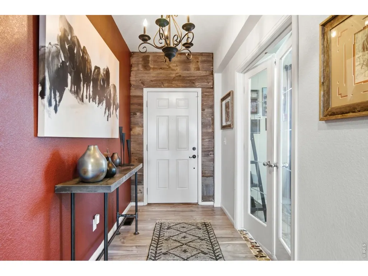
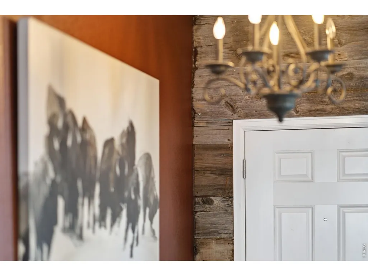
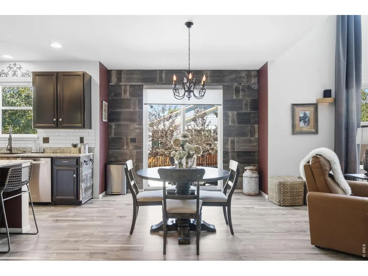
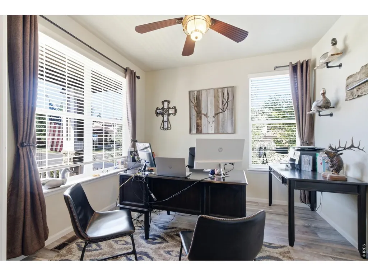
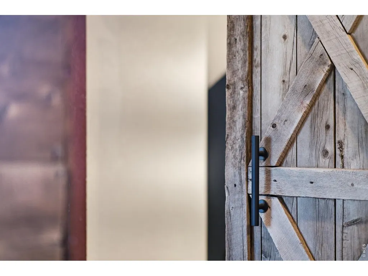
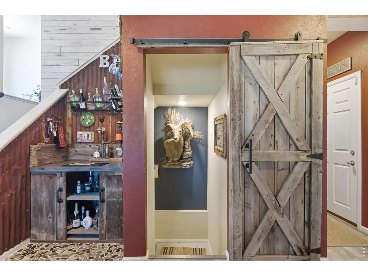
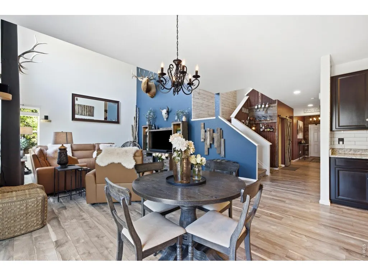
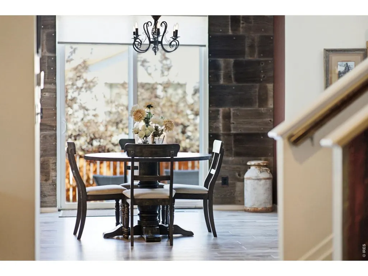
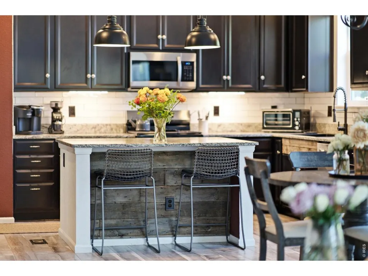
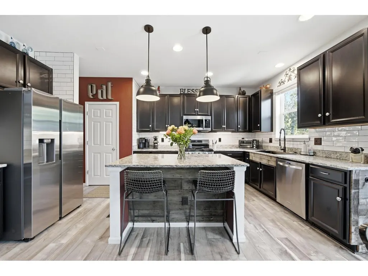
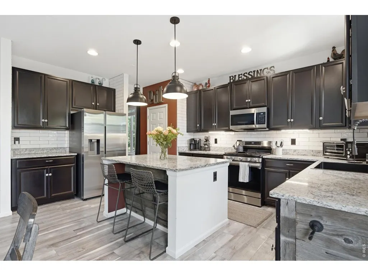
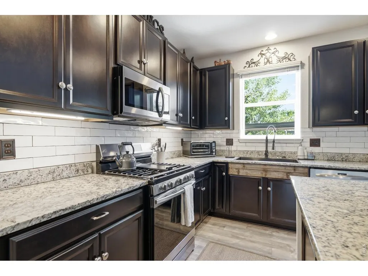
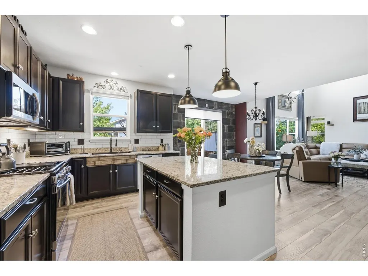
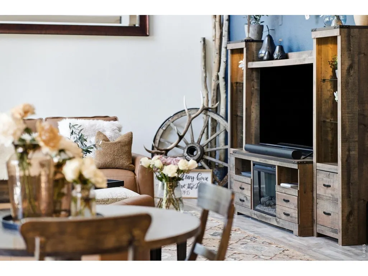
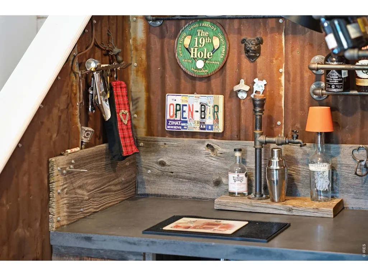
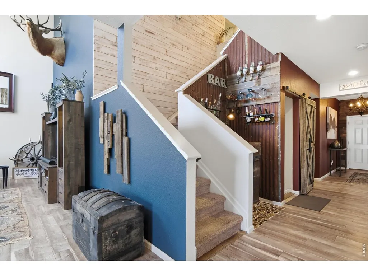
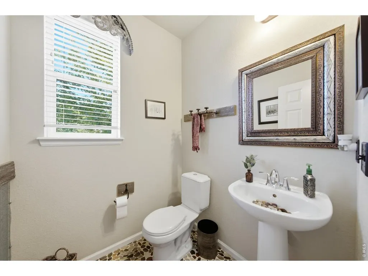
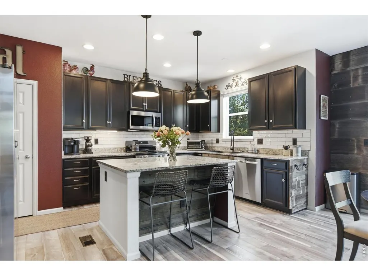
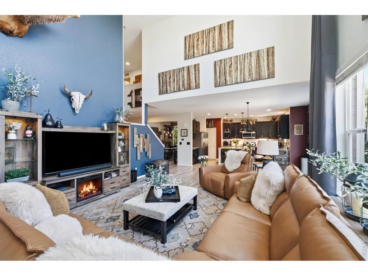
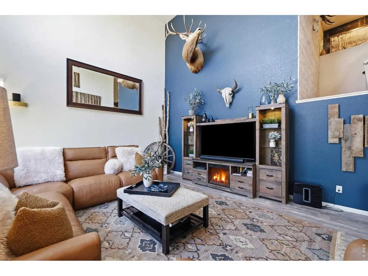
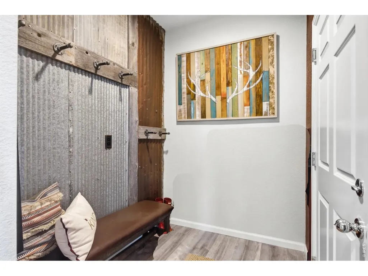
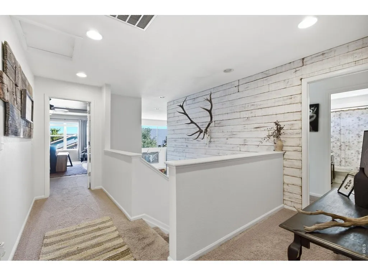
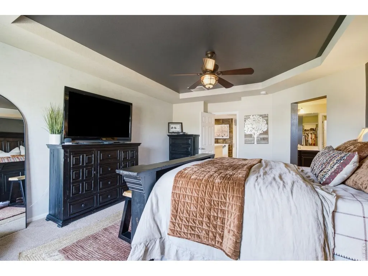
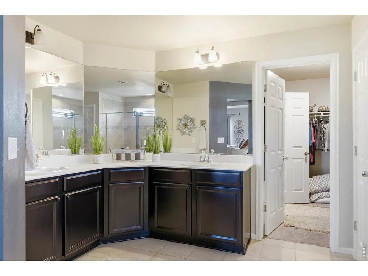
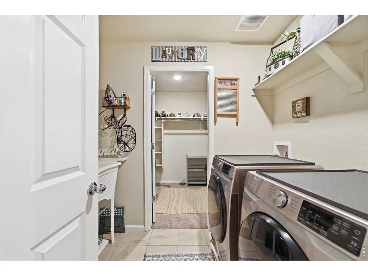
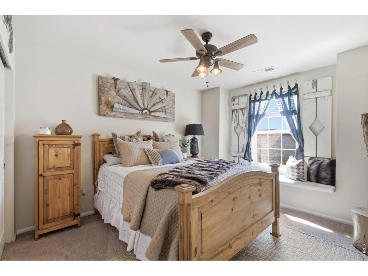
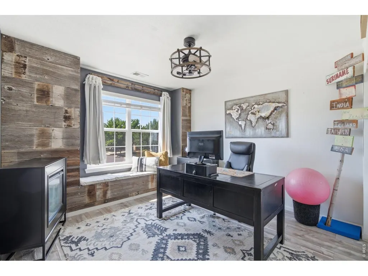
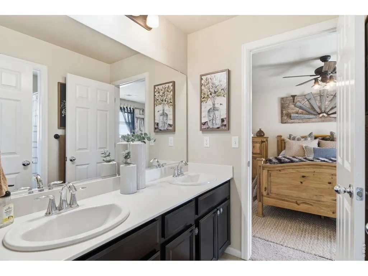
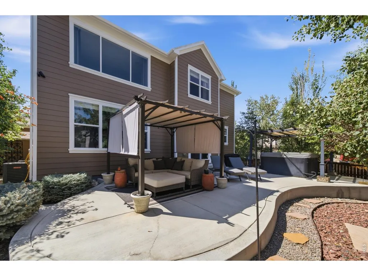
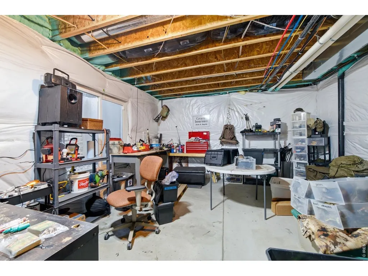
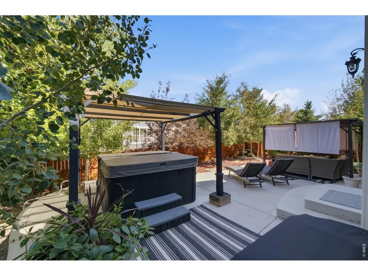
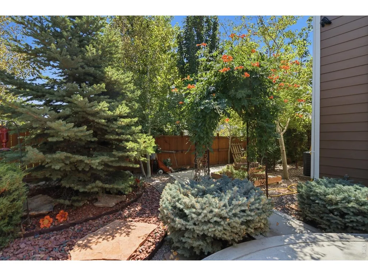
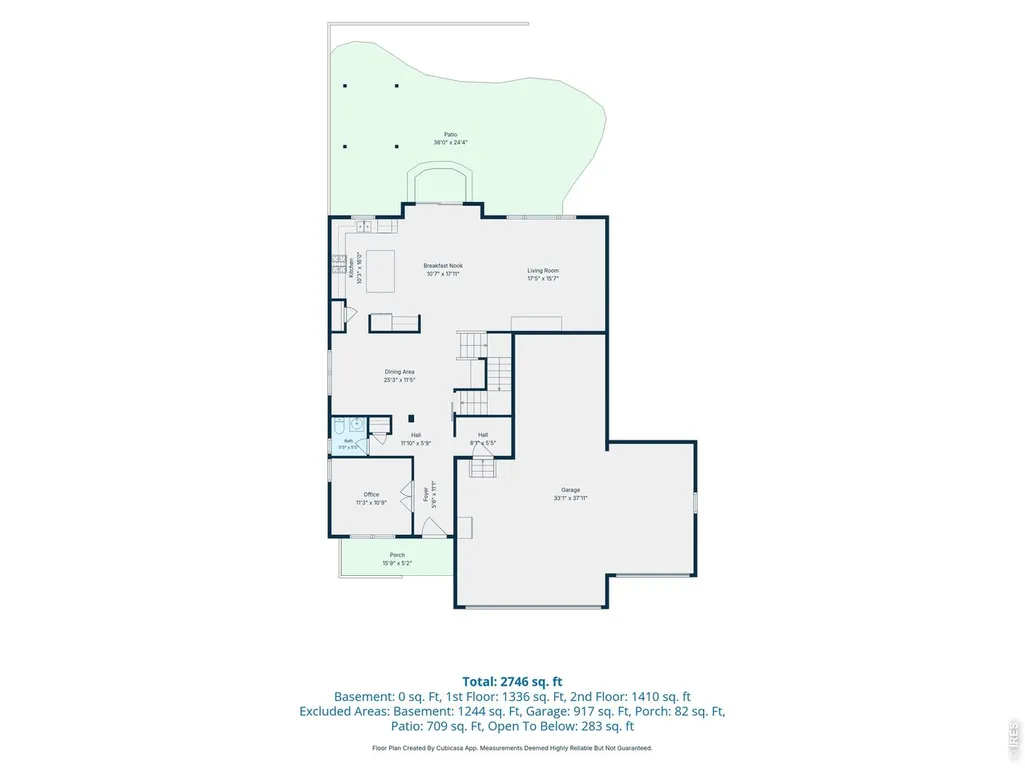
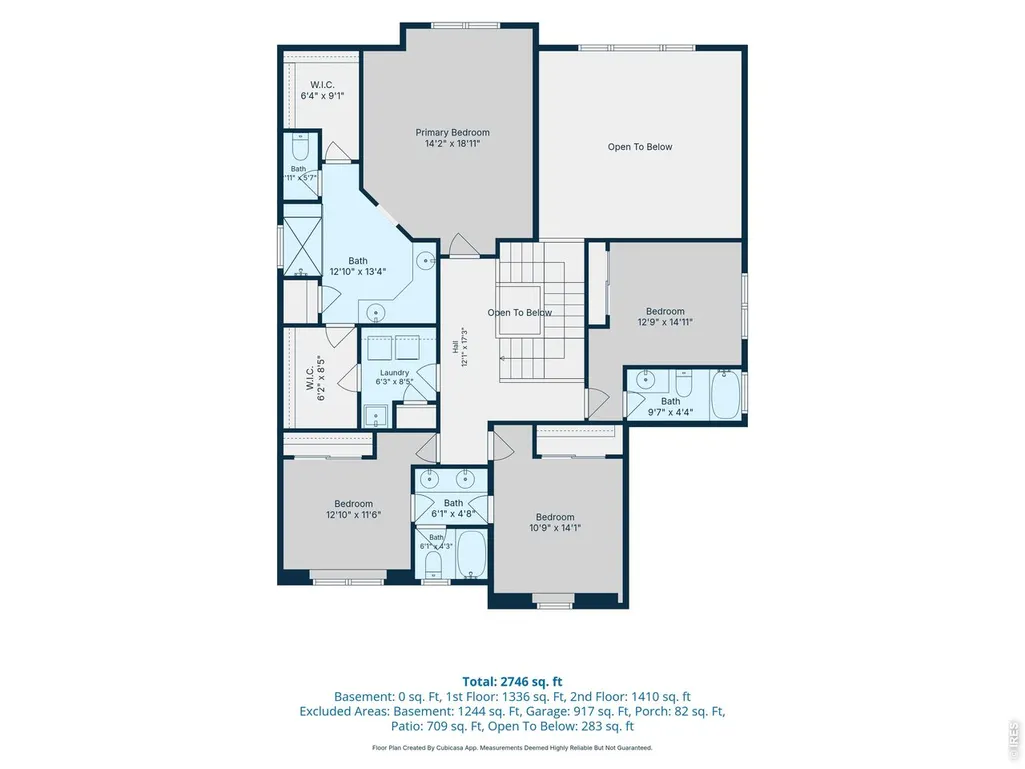
More than a home, this one has a story. Located in Brighton's Indigo Trails, this spacious 4-bedroom, 4-bath home offers 4,064 square feet, a 4-car garage and a full unfinished basement, combining generous living space with details you simply won't find in another home. Step inside to a dramatic two-story great room and an open kitchen with a large eat-at island and breakfast nook. A formal dining room provides additional space for gathering, while the upstairs loft adds flexibility for work, play or relaxing. The primary suite features two walk-in closets, and the home's energy-efficient design adds everyday comfort.What truly sets this property apart is the Colorado history incorporated throughout. According to the sellers, reclaimed wood used in the home came from a cattle corral built on Franklin Farm in Evans, where William "Bill" Franklin spent his life farming and raising cattle. Tin from a cattle shed on the same farm was also repurposed in the home, with the corral and shed believed to date to the 1950s. Additional pieces came from the historic Rozman Ranch in Crested Butte, including aspens, fire-scarred stumps and an ore bucket that the sellers report was once used to help heat the old Crested Butte schoolhouse located on the ranch.Built in 2016 with the conveniences of a modern home and meaningful pieces of Colorado's past woven into its character, 1625 Bellflower Drive is anything but ordinary. Come experience the space, details and story for yourself.
| Elementary School | Middle School | High School |
|---|---|---|
| Southeast Elementary School | Prairie View Middle School | Prairie View High School |
| Price History | |
|---|---|
| 8/27/2026 | Listed $709,000 |
| 9/19/2026 | 2$697,000 |
General Features
| Living Area | 2737 |
|---|---|
| Heating | Forced Air |
| Cooling | Central Air |
| Utilities | Electricity Available |
| Roof | Composition |
| Appliances | Gas Range,Dishwasher,Refrigerator,Microwave,Disposal,Fire Alarm |
| Zoning | 12/3 |
| HOA Fee | 91 |
| Garage Spaces | 4 |
| Association Fee Includes | Common Amenities,Trash |
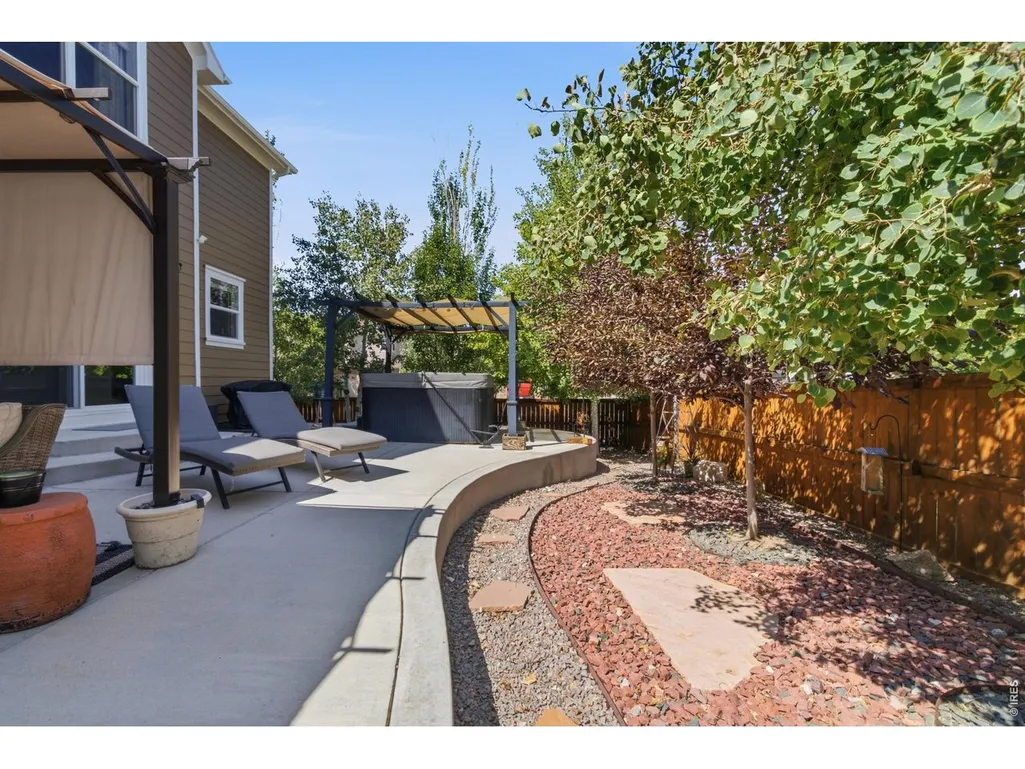
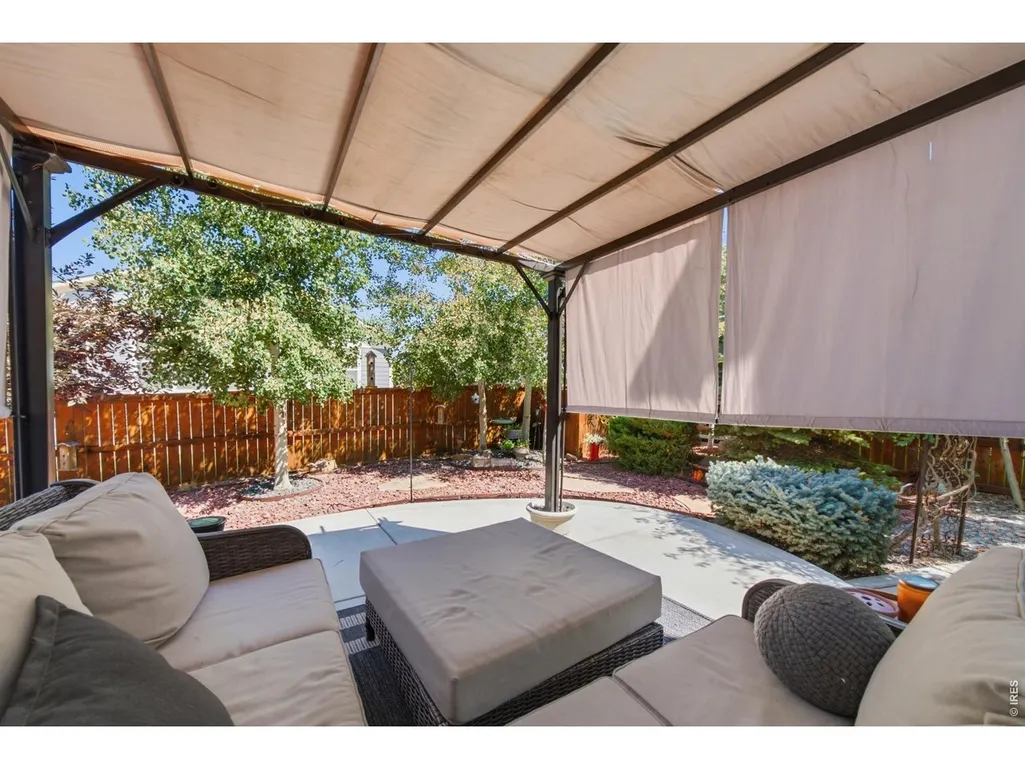
| Patio/Porch Features | Patio |
| Construction Materials | Frame,Stone,Composition |
| Exclusions | light fixture above the kitchen table,seller's personal property |
| Year Built | 2016 |
| Electric | United Power |
| Levels | Two |
| Property Subtype | Single Family Residence |
| Tax Year | 2025 |
| Parcel Number | R0134888 |
| Assoc Fee Paid Per | Monthly |
| County | Adams |
| New Construction | No |
| Property Type | Residential |
| HOA | Yes |
| Energy Efficient | Windows |
| Subdivision Name | Indigo Trails |
| Possible Use | Single Family |
| Full Baths | 3 |
| Status | Active |
| High School | Prairie View |
| City | Brighton |
| Disclosures | Seller's Property Disclosure |
| Association Name | Hammersmith |
| High School District | Brighton Dist 27J |
| MLS Area | Metro Denver |
| Elementary School | Southeast |
| Property Attached Y/N | No |
| Tax Annual Amount | 7211 |
| Middle/Junior High School | Prairie View |
| MLS Area Minor | Metro3/BFL |
| Virtual Tour | https://www.zillow.com/view-imx/242a29dd-a0be-4afb-8a2c-b554c3ea3991?setAttribution=mls&wl=true&initialViewType=pano&utm_source=dashboard |
| Standard Status | Active |
| Expected Active Date | 2026-08-27 |
| AttributionContact | 9702193578 |
Interior Features
| Interior Amenities | Eat-in Kitchen,Separate Dining Room,Bay or Bow Window,Walk-In Closet(s),Jack & Jill Bathroom,Kitchen Island,High Ceilings |
|---|---|
| Basement | Unfinished |
| Window Features | Window Coverings |
| Above Grade Finished Area | 2737 |
| Half Baths | 1 |
| Total Bedrooms | 4 |
| Room Type | Loft |
| LivingAreaSource | Assessor |
| Total Baths | 4 |
Exterior Features
| Exterior Amenities | Sprinkler System,Hot Tub,Tandem Garage |
|---|---|
| Fencing | Fenced |
| Parking Features | Garage Door Opener,Attached |
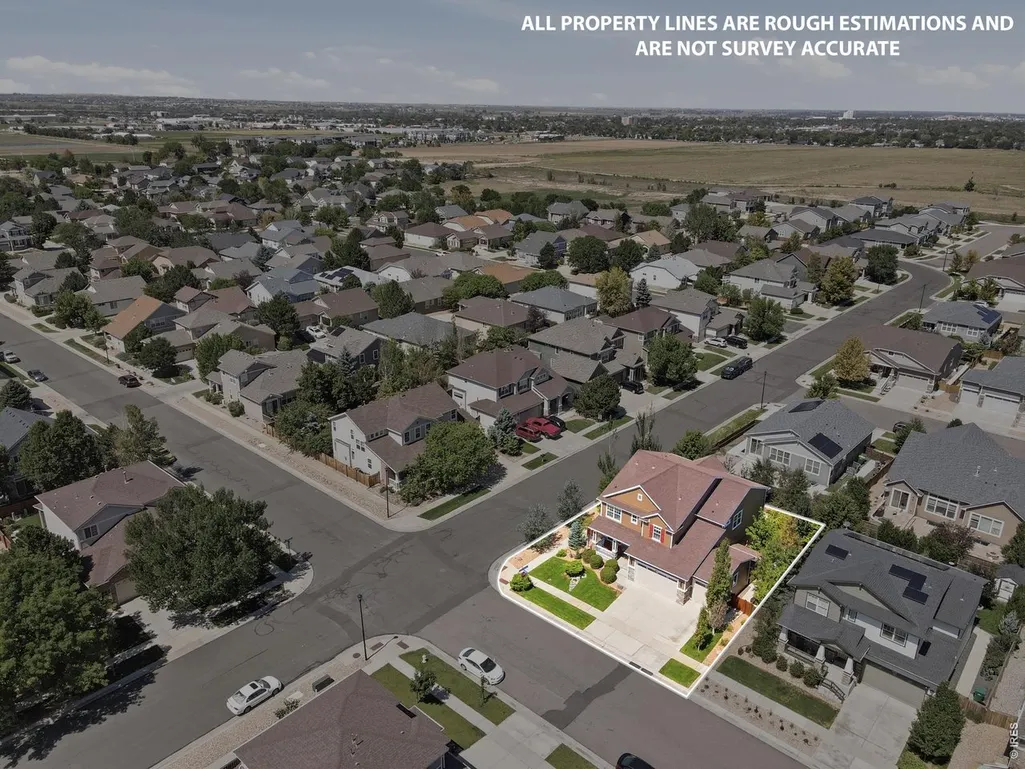
| Lot Features | Corner Lot,Paved |
| Water Source | City |
| Lot Size Area | 9152 |
| Lot Size Acres | 0.21 |
| Waterfront Y/N | No |
| Irrigation Water Rights Y/N | No |
Amenities
- Foreclosure
- Views
- Short Sale
- New Construction
- Adult 55+
- Lease To Own
- No HOA Fees
- Furnished
- Primary On Main
- Air Conditioning
- Seller Finance
- Green
- Fixer Upper
- Horse
- Golf
- Fireplace
- Deck
- Garage
- Basement
- Pool
Property vs Single Family Average in 80601
Price
Taxes
Year Built
Visits
 Information deemed reliable but not guaranteed by the MLS. © 2026 Information and Real Estate Services, LLC.
Information source: Information and Real Estate Services, LLC. Provided for limited non-commercial use only under IRES Rules. © Copyright IRES.
The information being provided is for the consumers personal, non-commercial use and may not be used for any purpose other than to identify prospective properties consumer may be interested in purchasing.
The IRES, LLC Data on this
Information deemed reliable but not guaranteed by the MLS. © 2026 Information and Real Estate Services, LLC.
Information source: Information and Real Estate Services, LLC. Provided for limited non-commercial use only under IRES Rules. © Copyright IRES.
The information being provided is for the consumers personal, non-commercial use and may not be used for any purpose other than to identify prospective properties consumer may be interested in purchasing.
The IRES, LLC Data on this
