

Price Reduction














Address
1362 Leyner Dr, Erie, CO
Price
$ 665,000
Property Attributes
- MLS#1066295
- TypeSingle Family
- Listing Status Pending
- CountyBOULDER
- CityErie
- AreaSuburban Plains
- NeighborhoodCanyon Creek Flg 5
- Zip80516
- StyleSingle Family Residence
- Year Built2003
- Taxes$ 4926
- Price$ 665,000
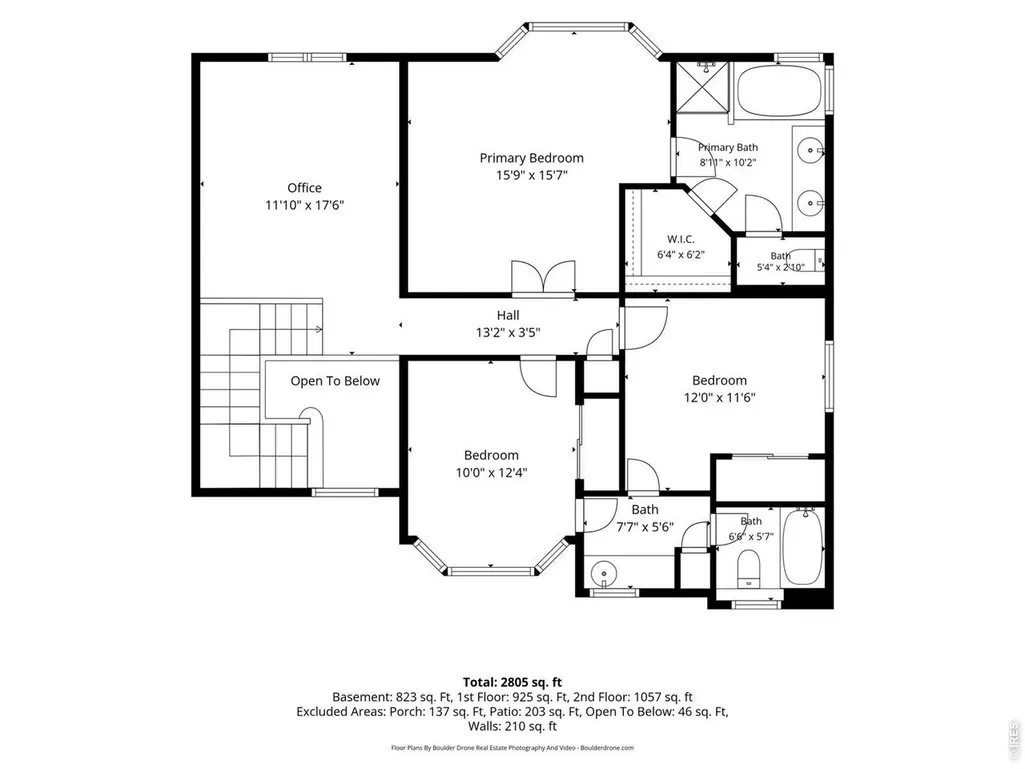
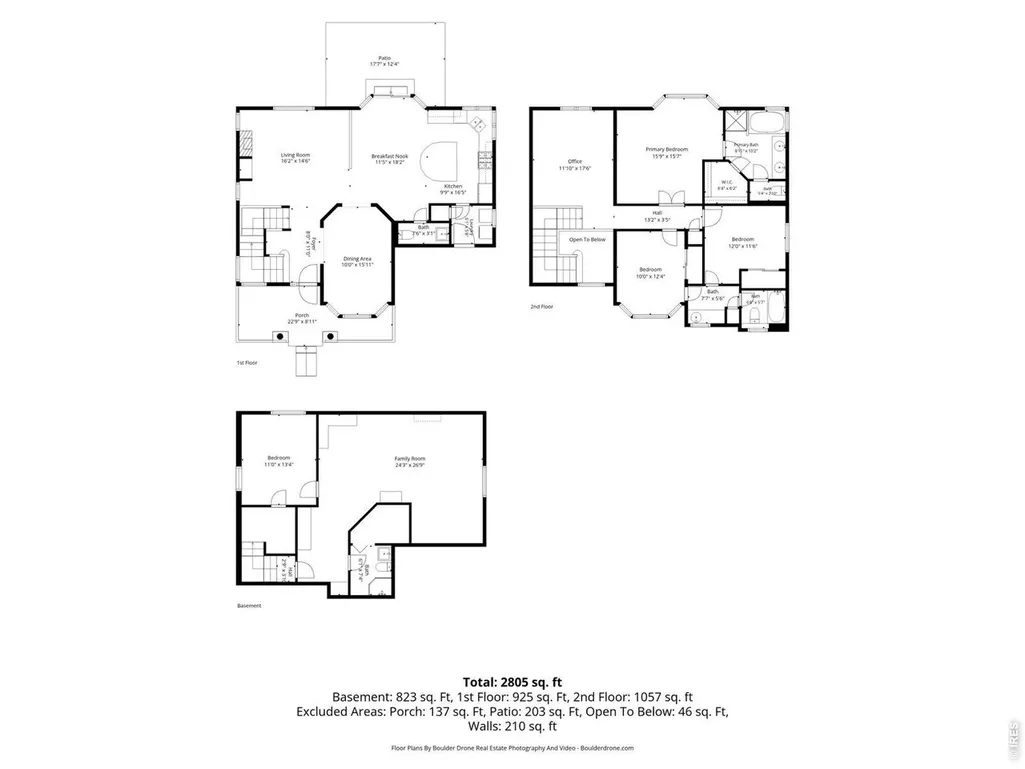
- Bedrooms4
- Full Bathrooms3
- Half Bathrooms1
- Sqr Footage2816
- Lot Size0.18 Acres
Data Source:
Information and Real Estate Services (IRES)
Property Description
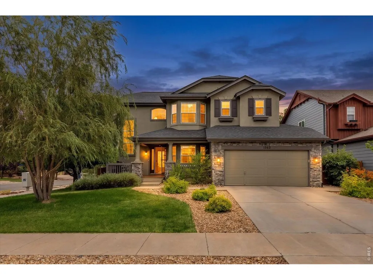
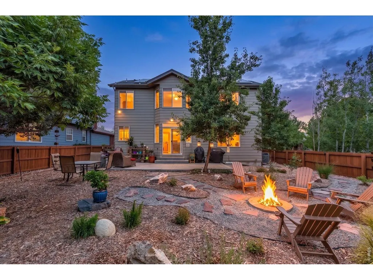
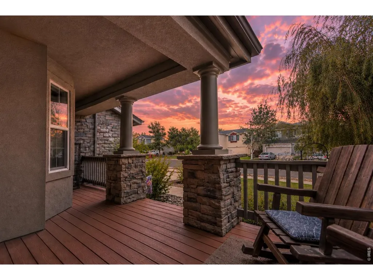
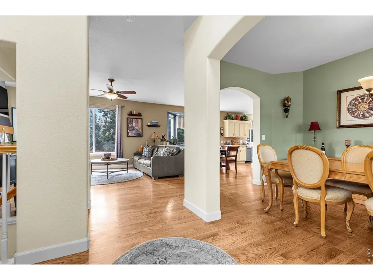
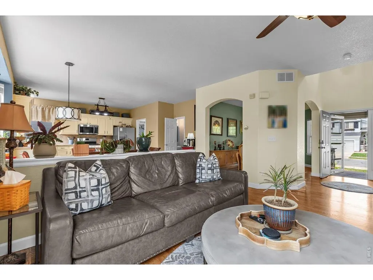
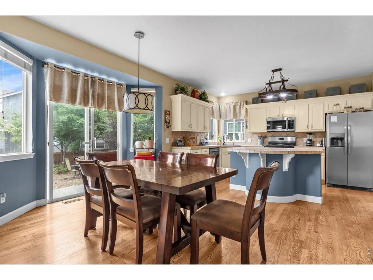
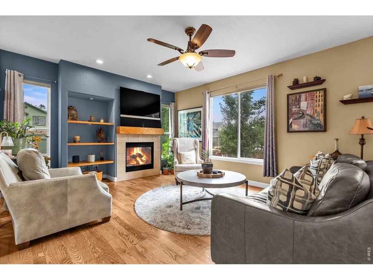
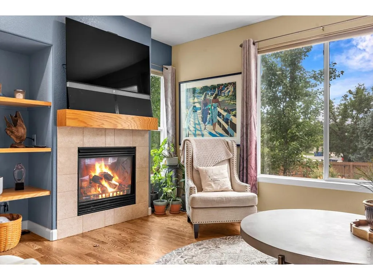
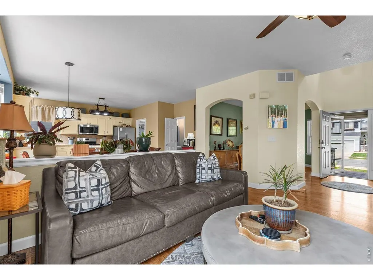
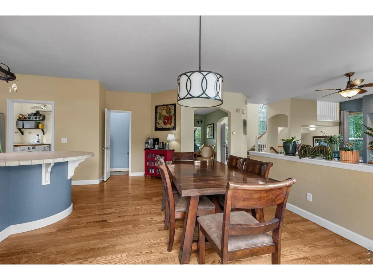
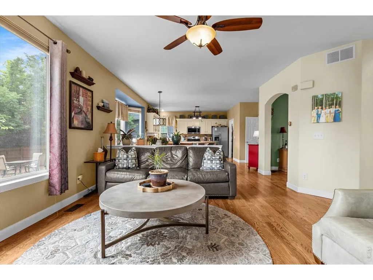
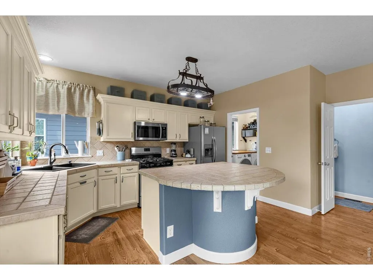
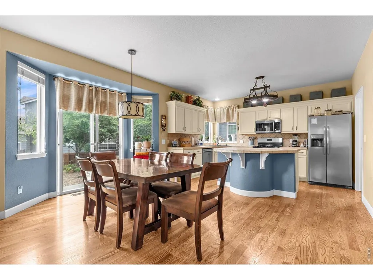
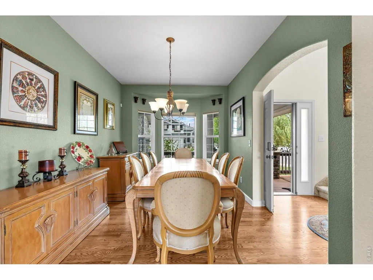
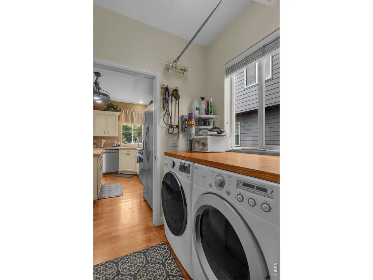
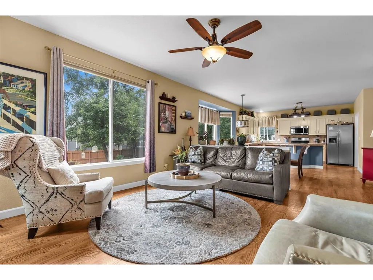
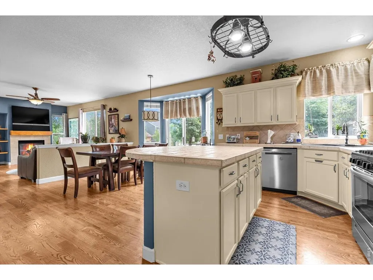
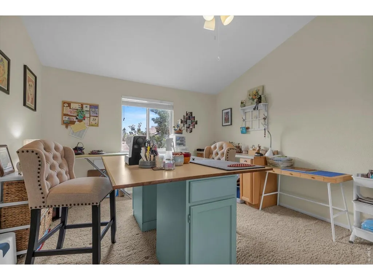
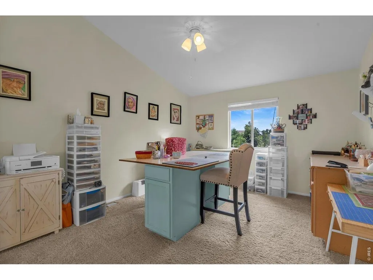
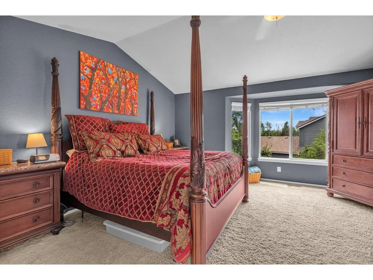
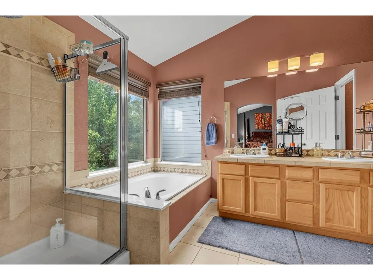
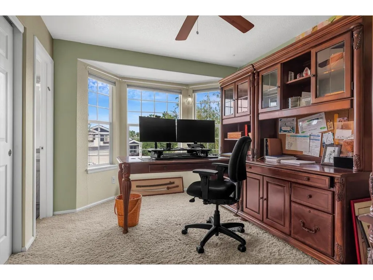
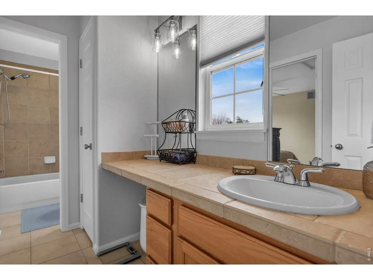
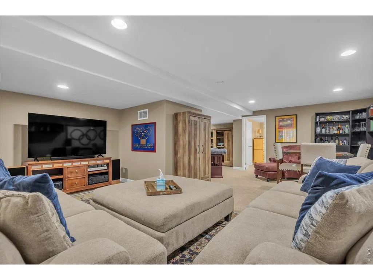
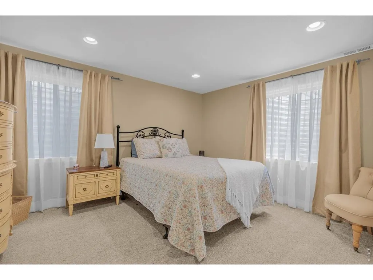
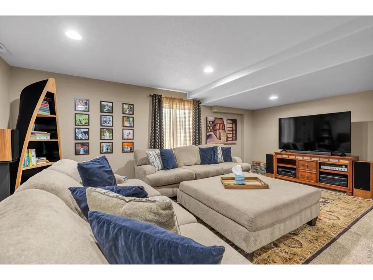
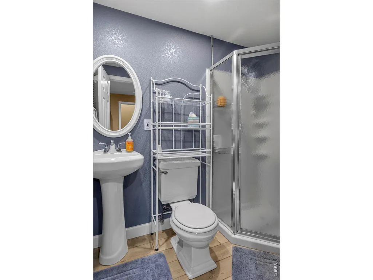
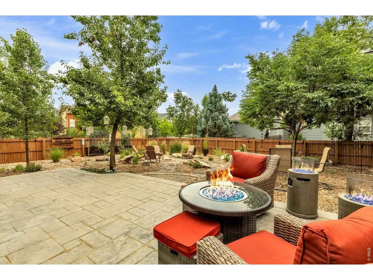
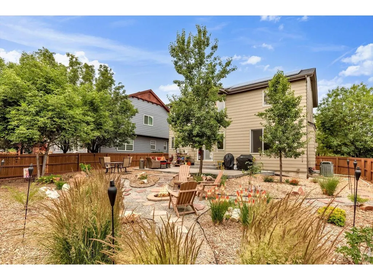
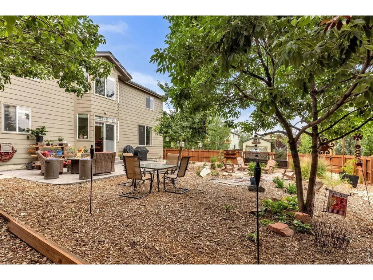
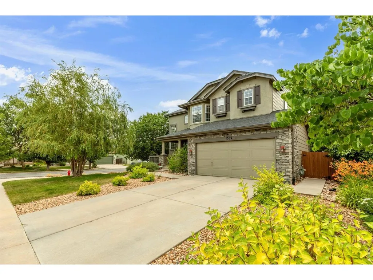
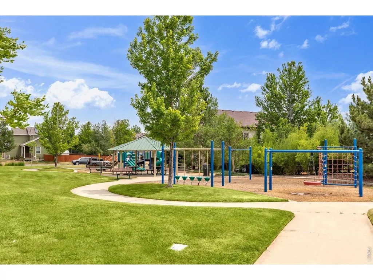
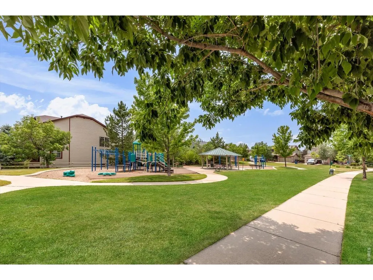
Welcome to 1362 Leyner Drive, a beautifully maintained corner lot home ideally located just 20 minutes to Boulder, 30 minutes to Denver and DIA, and walking distance of the Erie Town Center. Here you'll enjoy easy access to restaurants, shopping, parks, trails, and all the conveniences this growing community has to offer. This is one of the few neighborhoods in Erie without a metro district, meaning significantly lower property taxes. Inside, the bright, open floor plan features a spacious kitchen with a large island, formal dining room, inviting family room with fireplace, and a versatile upstairs loft. The primary suite offers a walk-in closet, soaking tub, separate shower, and dual vanities, while the professionally finished basement adds a fourth bedroom, full bath, and large recreation room. Step outside to your private backyard retreat with mature landscaping, an expansive patio, and a built-in fire pit-perfect for entertaining or relaxing on Colorado evenings. Meticulously maintained, this home has over $50,000 in recent improvements, including a new Class 4 impact-resistant roof, owned solar panels, new exterior paint, refinished hardwood floors, new basement carpet, new water heater, updated A/C control board, new dishwasher, refreshed kitchen cabinets, driveway lift, landscaping improvements, and more. This home is move-in ready with extensive updates already completed, paid-off solar panels, low taxes and low utility costs-don't miss this exceptional and rare opportunity!
| Elementary School | Middle School | High School |
|---|---|---|
| Red Hawk Elementary School | Erie Middle School | Erie High School |
| Price History | |
|---|---|
| 8/12/2026 | Listed $680,000 |
| 9/5/2026 | 3$665,000 |
General Features
| Living Area | 2816 |
|---|---|
| Sewer | Public Sewer |
| Heating | Forced Air |
| Cooling | Central Air,Ceiling Fan(s) |
| Utilities | Natural Gas Available,Electricity Available,Cable Available,High Speed Avail,Underground Utilities |
| Roof | Composition |
| Appliances | Gas Range,Self Cleaning Oven,Dishwasher,Refrigerator,Washer,Dryer,Microwave,Disposal,Fire Alarm |
| Zoning | Res |
| HOA Fee | 86 |
| Garage Spaces | 2 |
| Association Fee Includes | Trash,Management |
| Patio/Porch Features | Patio,Deck |
| Security Features | Security System |
| Construction Materials | Frame,Composition,Stucco,Painted/Stained |
| Exclusions | All personal property |
| Year Built | 2003 |
| Levels | Three Or More |
| Property Subtype | Single Family Residence |
| Tax Year | 2025 |
| Parcel Number | R0500495 |
| Community Features | Playground,Park,Trail(s) |
| Accessibility | Level Lot |
| Assoc Fee Paid Per | Monthly |
| County | Boulder |
| New Construction | No |
| Property Type | Residential |
| HOA | Yes |
| Energy Efficient | Windows,Thermostat,Photovoltaic Owned |
| Subdivision Name | Canyon Creek Flg 5 |
| Possible Use | Single Family |
| Other Structures | Storage |
| Full Baths | 2 |
| Status | Pending |
| High School | Erie |
| City | Erie |
| Disclosures | Seller's Property Disclosure |
| Association Name | Canyon Creek South |
| High School District | ST Vrain Dist RE 1J |
| MLS Area | Suburban Plains |
| Elementary School | Red Hawk |
| Property Attached Y/N | No |
| Tax Annual Amount | 4926 |
| Middle/Junior High School | Erie |
| Standard Status | Pending |
| Expected Active Date | 2026-08-14 |
| AttributionContact | 3035069494 |
Interior Features
| Interior Amenities | Eat-in Kitchen,Separate Dining Room,Cathedral Ceiling(s),Open Floorplan,Bay or Bow Window,Walk-In Closet(s),Washer/Dryer Hookup,Jack & Jill Bathroom,Kitchen Island,High Ceilings |
|---|---|
| Basement | Full,Partially Finished,Slab,Sump Pump |
| Flooring | Wood |
| Fireplace Features | Gas,Living Room,One |
| Window Features | Window Coverings |
| Above Grade Finished Area | 1945 |
| Half Baths | 1 |
| 3/4 Baths | 1 |
| Total Bedrooms | 4 |
| Room Type | Loft |
| LivingAreaSource | Assessor |
| Total Baths | 4 |
| Power Production Type | 1 |
Exterior Features
| Exterior Amenities | Sprinkler System |
|---|---|
| Fencing | Wood |
| Parking Features | Garage Door Opener,Attached |
| Lot Features | Corner Lot,Deciduous Trees,Level,House Faces North,City Limits,Paved,Curbs,Gutters,Sidewalks,Street Light,Fire Hydrant within 500 Feet |
| Water Source | Public |
| Lot Size Area | 7741 |
| Lot Size Acres | 0.18 |
| Road Surface Type | Asphalt |
| Waterfront Y/N | No |
| Road Frontage Type | City Street |
| Irrigation Water Rights Y/N | No |
Amenities
- Foreclosure
- Views
- Short Sale
- New Construction
- Adult 55+
- Lease To Own
- No HOA Fees
- Furnished
- Primary On Main
- Air Conditioning
- Seller Finance
- Green
- Fixer Upper
- Horse
- Golf
- Fireplace
- Deck
- Garage
- Basement
- Pool
Property vs Single Family Average in 80516
Price
Taxes
Year Built
Visits
 Information deemed reliable but not guaranteed by the MLS. © 2026 Information and Real Estate Services, LLC.
Information source: Information and Real Estate Services, LLC. Provided for limited non-commercial use only under IRES Rules. © Copyright IRES.
The information being provided is for the consumers personal, non-commercial use and may not be used for any purpose other than to identify prospective properties consumer may be interested in purchasing.
The IRES, LLC Data on this
Information deemed reliable but not guaranteed by the MLS. © 2026 Information and Real Estate Services, LLC.
Information source: Information and Real Estate Services, LLC. Provided for limited non-commercial use only under IRES Rules. © Copyright IRES.
The information being provided is for the consumers personal, non-commercial use and may not be used for any purpose other than to identify prospective properties consumer may be interested in purchasing.
The IRES, LLC Data on this
