

Price Reduction
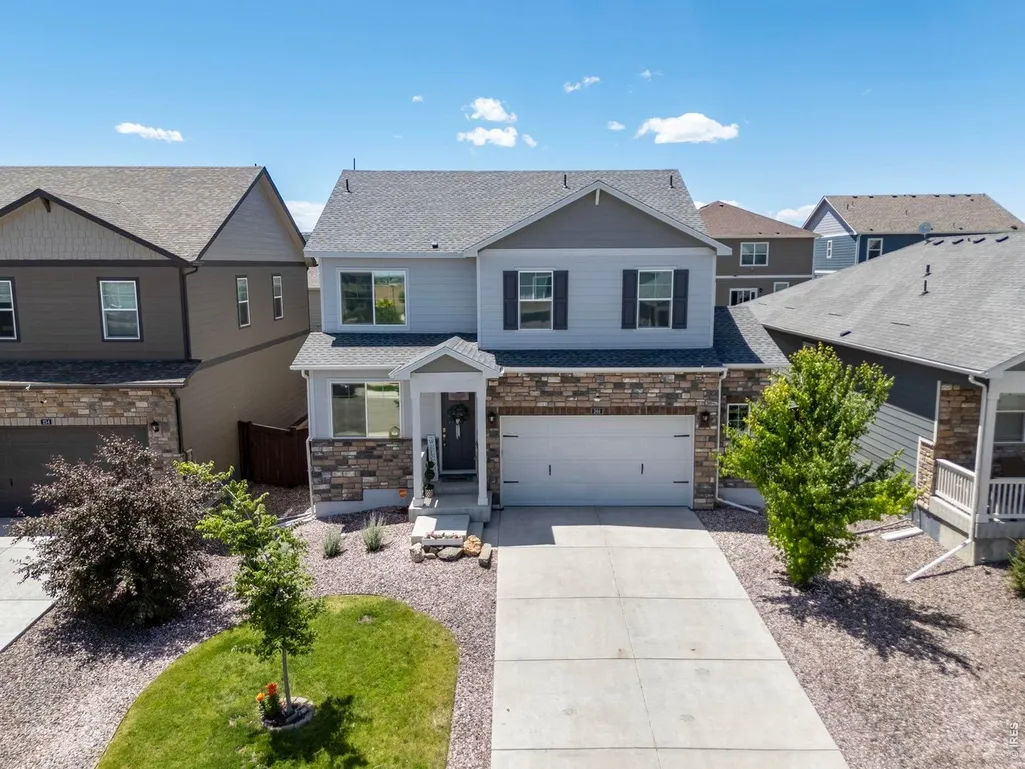
Address
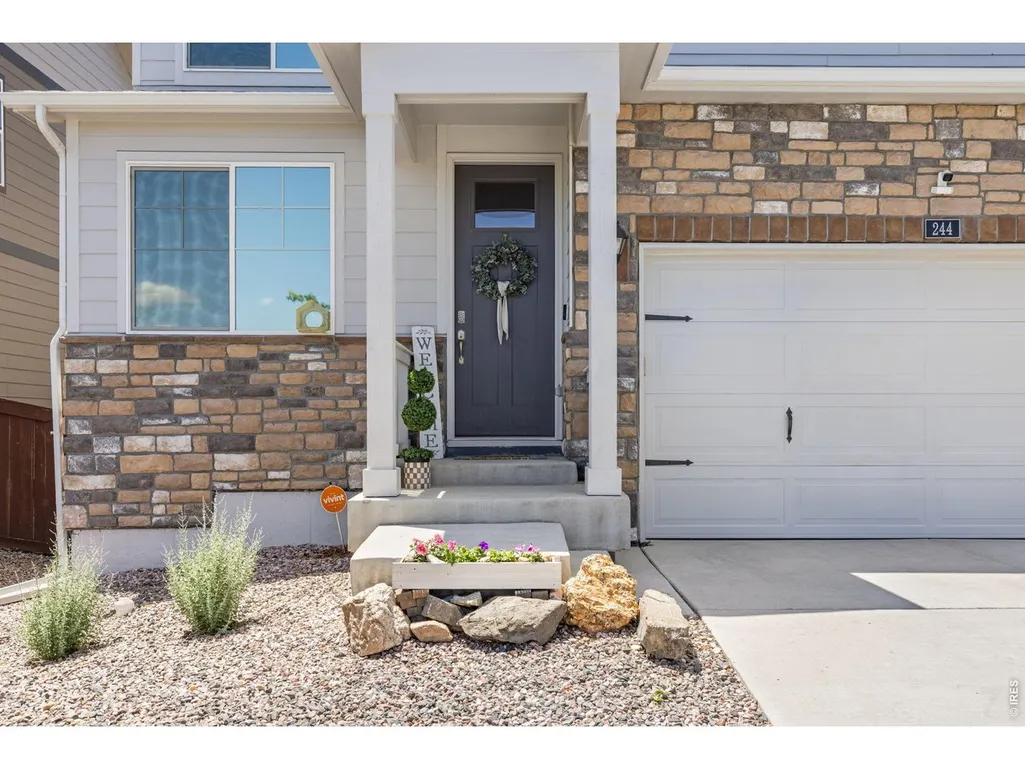
244 Ptarmigan Ln, Johnstown, CO
Price
$ 485,000
Property Attributes
- MLS#1061524
- TypeSingle Family
- Listing Status Active
- CountyWELD
- CityJohnstown
- AreaGreeley-Weld
- NeighborhoodJohnstown Village Fg 1
- Zip80534
- StyleSingle Family Residence
- Year Built2021
- Taxes$ 4498
- Price$ 485,000
- Bedrooms4
- Full Bathrooms2
- Half Bathrooms1
- Sqr Footage2170
- Lot Size0.13 Acres
Data Source:
Information and Real Estate Services (IRES)
Property Description
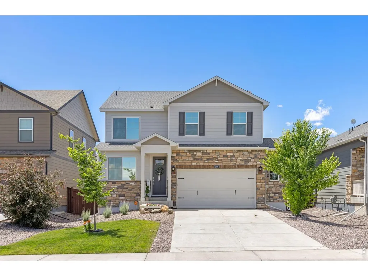
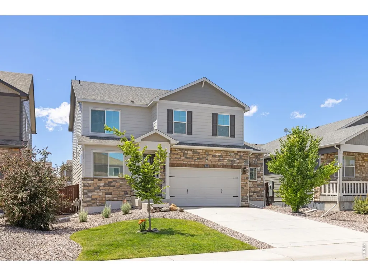
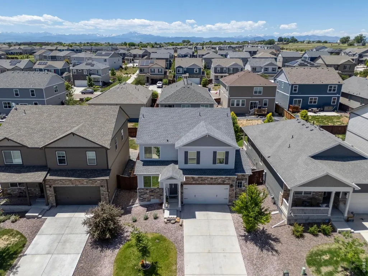
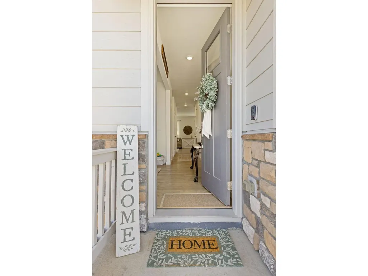
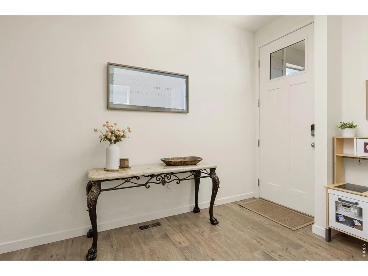
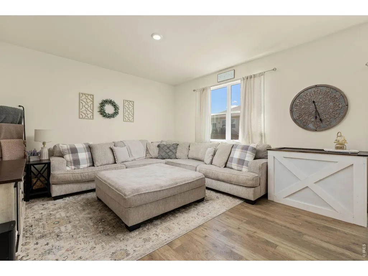
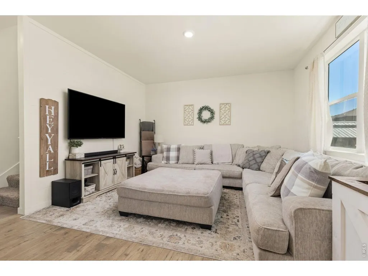
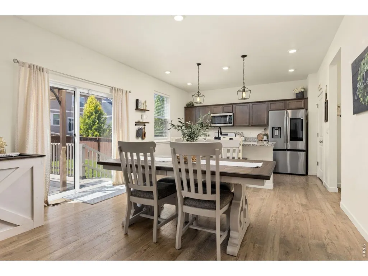
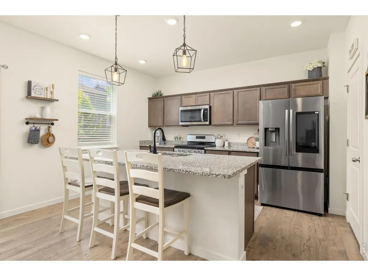
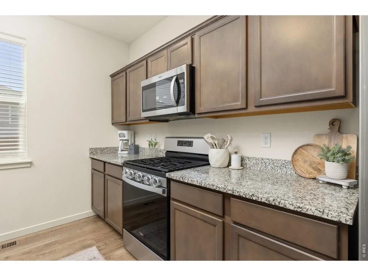
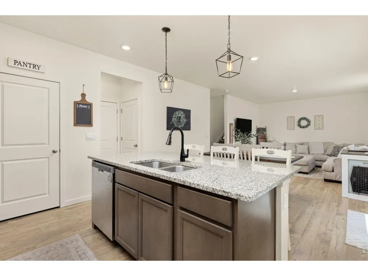
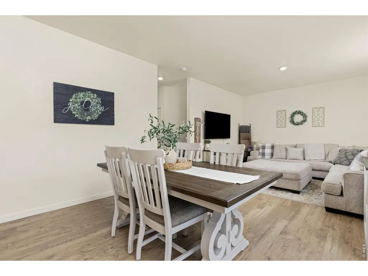
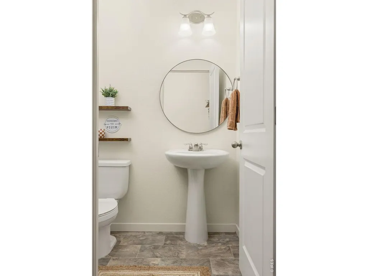
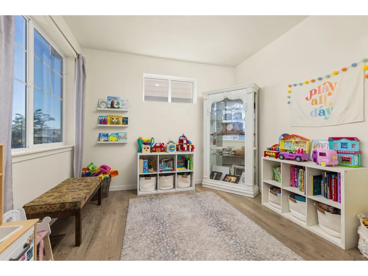
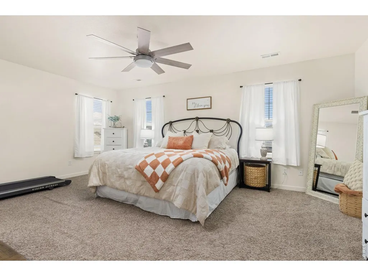
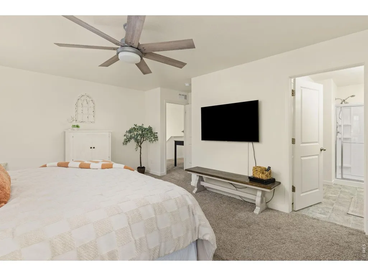
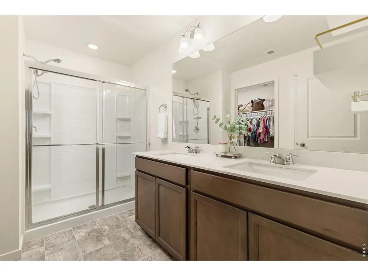
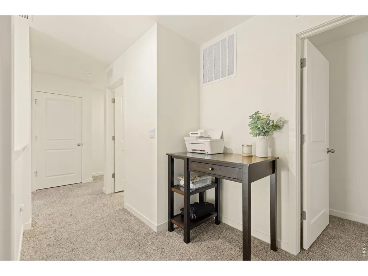
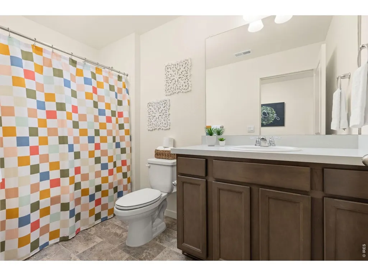
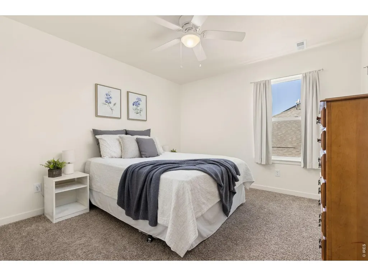
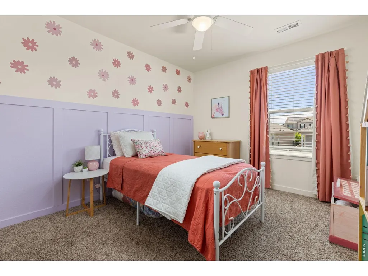
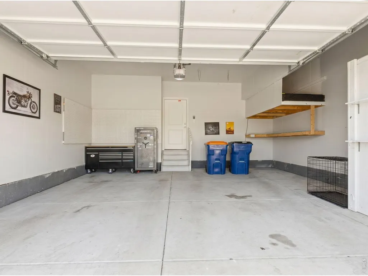
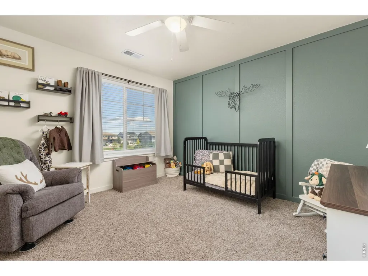
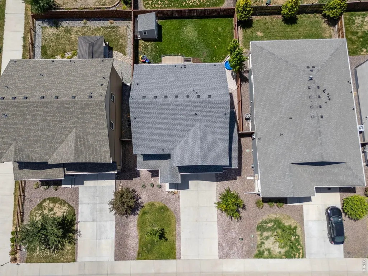
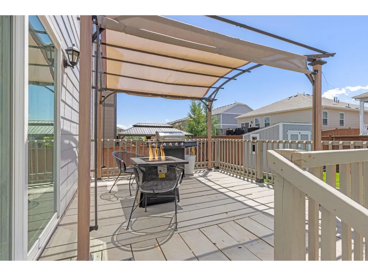
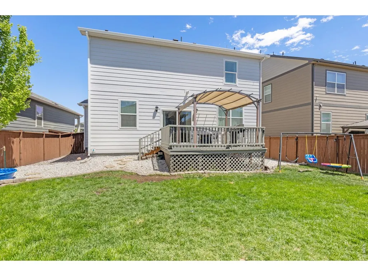
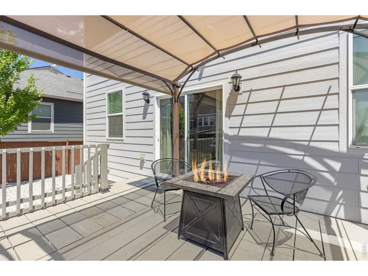
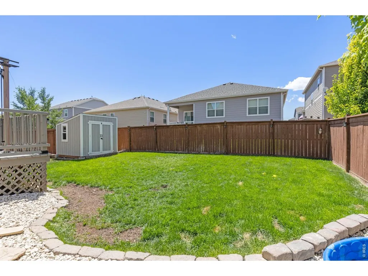
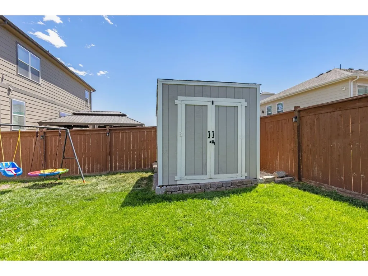
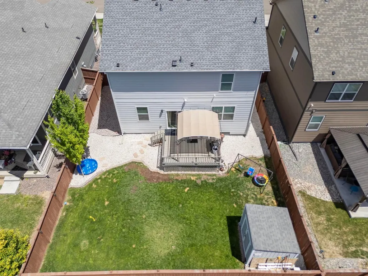
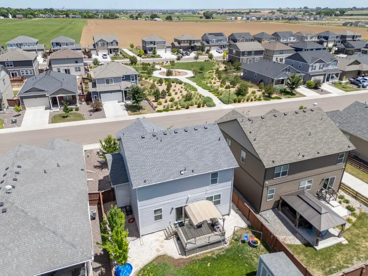
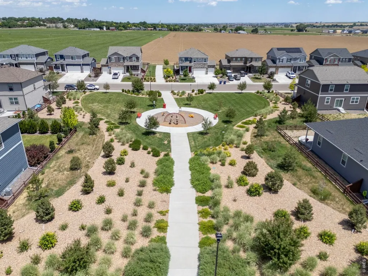
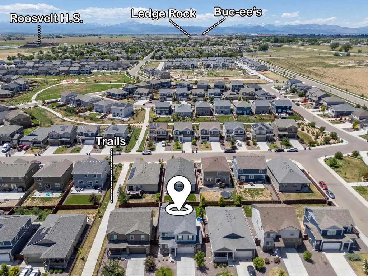
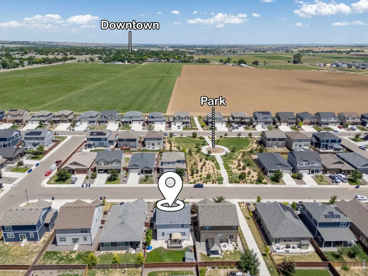
PRICE DROP due to motivated sellers! Plus an opportunity for an assumable loan for a qualified VA buyer with a 2.625% interest rate! Built just a few years ago, this 4-bedroom, 3-bathroom home offers 2,170 square feet of thoughtfully designed living space with upgrades that truly set it apart. Step inside to discover a light-filled, open-concept layout perfect for both everyday living and entertaining. The spacious kitchen flows seamlessly into the living and dining areas, creating a warm and inviting atmosphere. One of the standout features of this property is the incredible outdoor space. The professionally designed backyard creates a private retreat for relaxing, entertaining, and enjoying Colorado's beautiful seasons. The added storage shed provides convenience and functionality, the included pergola adds shade, while the extended 600-square-foot garage offers exceptional space for vehicles, storage, hobbies, or a workshop. Located within the desirable Mallard Ridge community, residents enjoy neighborhood parks, open spaces, and walking paths that encourage an active Colorado lifestyle. You'll also appreciate the home's convenient location just minutes from local schools, Buc-ee's, the growing Ledge Rock Shopping Center, and easy access to I-25 for commuting to Fort Collins, Loveland, Greeley, or Denver. This move-in-ready home offers the perfect blend of modern design, thoughtful upgrades, and an unbeatable location. Why wait for new construction when you can enjoy a better-than-new home with a finished backyard, additional storage, and premium features already in place? If you're searching for a home in Johnstown with four large bedrooms, an extended garage, beautiful outdoor living space, and convenient access to Northern Colorado amenities, this exceptional property deserves a closer look.
| Elementary School | Middle School | High School |
|---|---|---|
| Elwell Elementary School | Roosevelt Middle School | Roosevelt High School |
| Price History | |
|---|---|
| 6/11/2026 | Listed $510,000 |
| 6/30/2026 | 2$500,000 |
| 7/9/2026 | 1$499,900 |
| 8/20/2026 | 2$494,900 |
| 8/28/2026 | 3$485,000 |
General Features
| Living Area | 2170 |
|---|---|
| Sewer | Public Sewer |
| Heating | Forced Air |
| Cooling | Central Air,Ceiling Fan(s) |
| Utilities | Natural Gas Available,Electricity Available,High Speed Avail,Underground Utilities |
| Roof | Composition |
| Appliances | Gas Range,Self Cleaning Oven,Microwave,Fire Alarm |
| Zoning | Res |
| Garage Spaces | 2 |
| Patio/Porch Features | Deck |
| Security Features | Security System |
| Construction Materials | Frame |
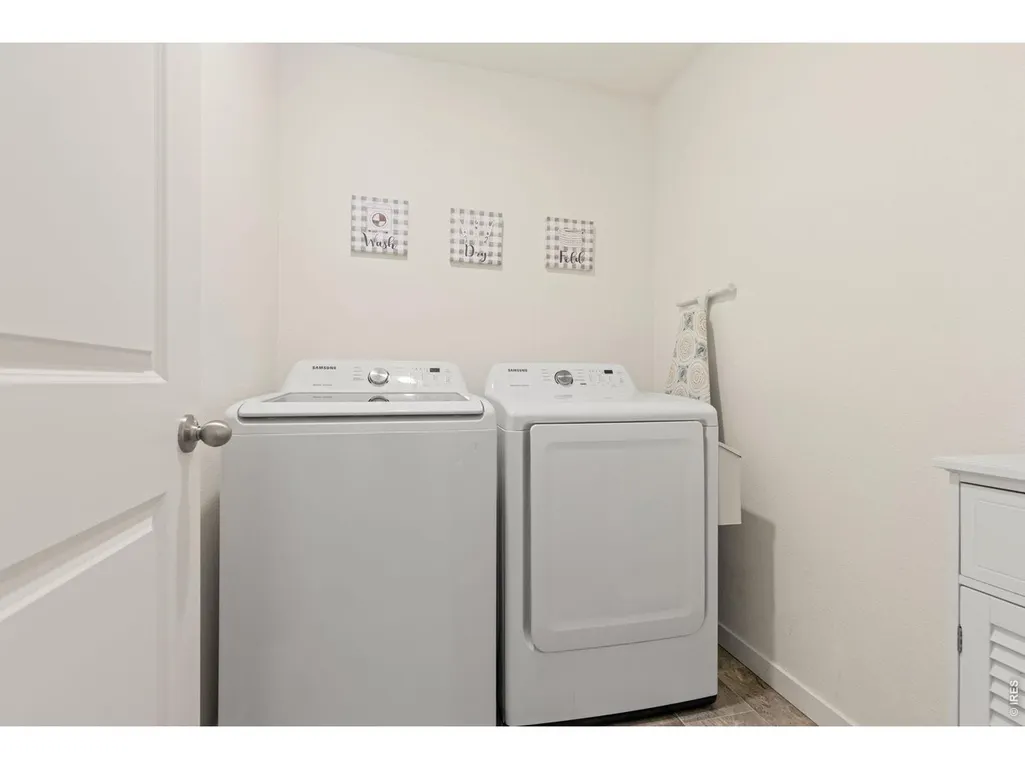
| Exclusions | Sellers personal property,fridge,washer & dryer |
| Year Built | 2021 |
| Levels | Two |
| Property Subtype | Single Family Residence |
| Tax Year | 2025 |
| Parcel Number | R8964775 |
| Community Features | Playground |
| County | Weld |
| New Construction | No |
| Property Type | Residential |
| HOA | No |
| Subdivision Name | Johnstown Village Fg 1 |
| Possible Use | Single Family |
| Other Structures | Storage |
| Full Baths | 1 |
| Status | Active |
| High School | Roosevelt |
| City | Johnstown |
| Disclosures | Seller's Property Disclosure |
| High School District | Weld RE-5J |
| MLS Area | Greeley/Weld |
| Elementary School | Elwell |
| Property Attached Y/N | No |
| Tax Annual Amount | 4498 |
| Middle/Junior High School | Roosevelt |
| Virtual Tour | https://www.zillow.com/view-imx/f9f21fee-c1d1-4155-9417-aaccedf10cbd?initialViewType=pano |
| Standard Status | Active |
| Expected Active Date | 2026-06-11 |
| AttributionContact | 3034345321 |
Interior Features
| Interior Amenities | Eat-in Kitchen,Open Floorplan,Pantry,Natural Woodwork,Walk-In Closet(s),Washer/Dryer Hookup,Kitchen Island |
|---|---|
| Basement | None,Crawl Space,Structural Floor,Built-In Radon,Sump Pump |
| Fireplace Features | None |
| Above Grade Finished Area | 2170 |
| Half Baths | 1 |
| 3/4 Baths | 1 |
| Total Bedrooms | 4 |
| LivingAreaSource | Assessor |
| Total Baths | 3 |
Exterior Features
| Exterior Amenities | Sprinkler System,>8' Garage Door,Oversized Garage |
|---|---|
| Fencing | Wood |
| Parking Features | Garage Door Opener,Attached |
| Lot Features | Deciduous Trees,Sloping Lot,Abuts Park,City Limits,Paved,Curbs,Gutters,Sidewalks,Street Light |
| Water Source | City |
| Lot Size Area | 5500 |
| Lot Size Acres | 0.13 |
| Road Surface Type | Asphalt |
| Waterfront Y/N | No |
| Road Frontage Type | City Street |
| Irrigation Water Rights Y/N | No |
Amenities
- Foreclosure
- Views
- Short Sale
- New Construction
- Adult 55+
- Lease To Own
- No HOA Fees
- Furnished
- Primary On Main
- Air Conditioning
- Seller Finance
- Green
- Fixer Upper
- Horse
- Golf
- Fireplace
- Deck
- Garage
- Basement
- Pool
Property vs Single Family Average in 80534
Price
Taxes
Year Built
Visits
 Information deemed reliable but not guaranteed by the MLS. © 2026 Information and Real Estate Services, LLC.
Information source: Information and Real Estate Services, LLC. Provided for limited non-commercial use only under IRES Rules. © Copyright IRES.
The information being provided is for the consumers personal, non-commercial use and may not be used for any purpose other than to identify prospective properties consumer may be interested in purchasing.
The IRES, LLC Data on this
Information deemed reliable but not guaranteed by the MLS. © 2026 Information and Real Estate Services, LLC.
Information source: Information and Real Estate Services, LLC. Provided for limited non-commercial use only under IRES Rules. © Copyright IRES.
The information being provided is for the consumers personal, non-commercial use and may not be used for any purpose other than to identify prospective properties consumer may be interested in purchasing.
The IRES, LLC Data on this
