

Price Reduction - New Construction - Primary on Main


Address
16505 Fairbanks Ct N, Platteville, CO
Price
$ 899,900
Property Attributes
- MLS#1054368
- TypeSingle Family
- Listing Status Active
- CountyWELD
- CityPlatteville
- AreaGreeley-Weld
- NeighborhoodBeebe Draw Farms Equestrian Cnt1stfgcorr
- Zip80651
- StyleSingle Family Residence
- Year Built2025
- Taxes$ 3982
- Price$ 899,900
- Bedrooms3
- Full Bathrooms2
- Half Bathrooms0
- Sqr Footage3876
- Lot Size1.59 Acres
Data Source:
Information and Real Estate Services (IRES)
Property Description
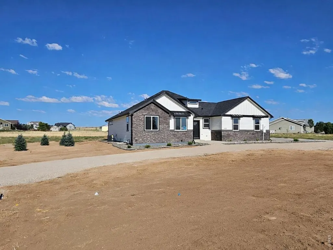
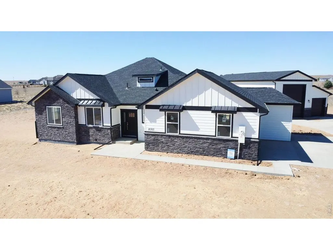
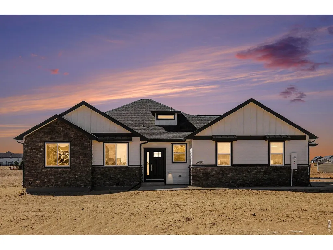
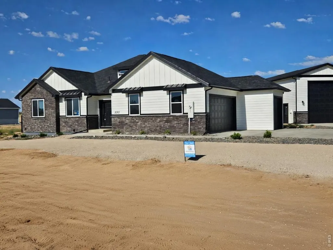
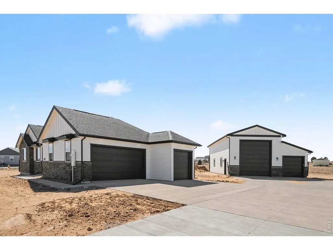
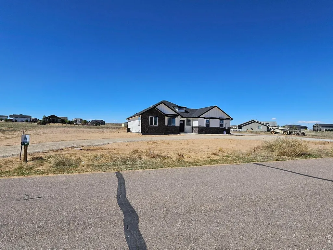
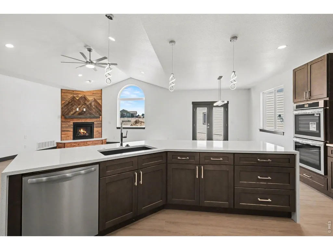
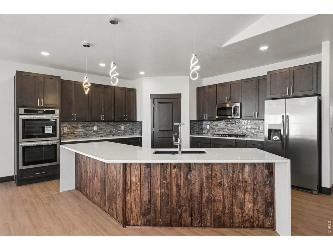
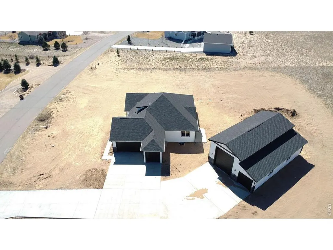
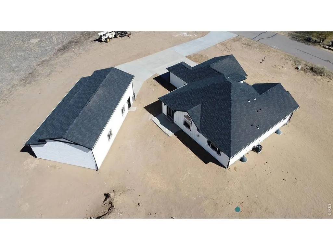
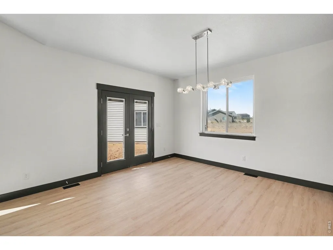
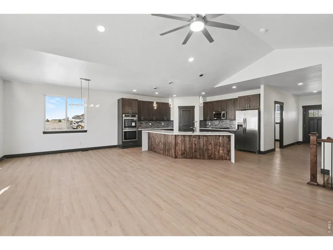
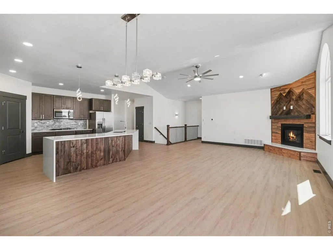
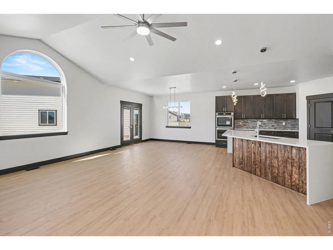
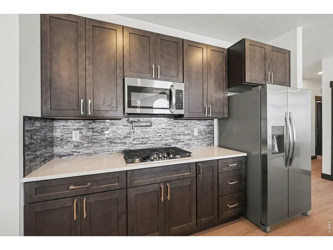
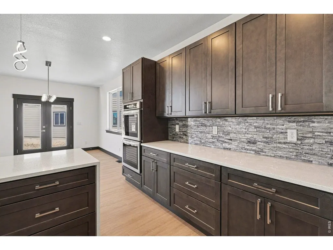
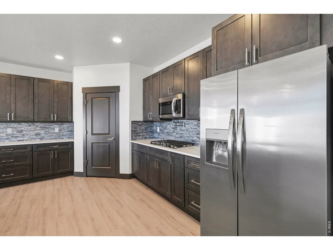
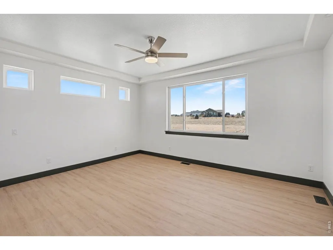
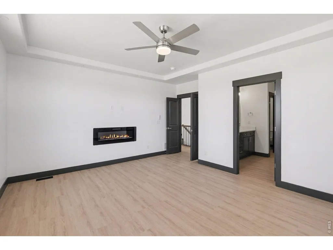
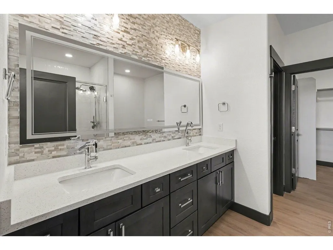
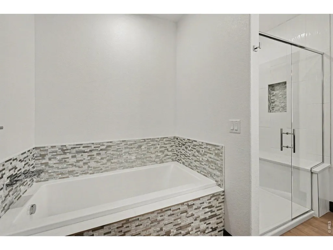
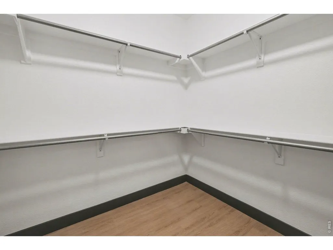
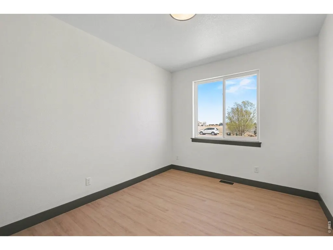
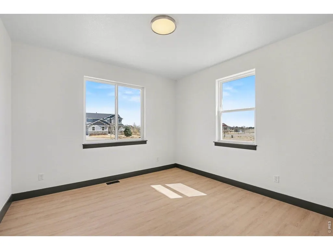
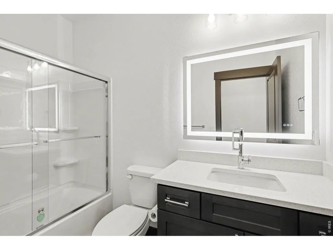
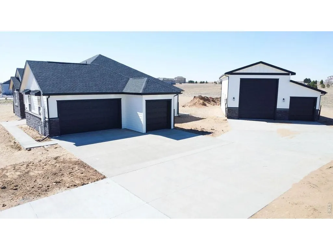
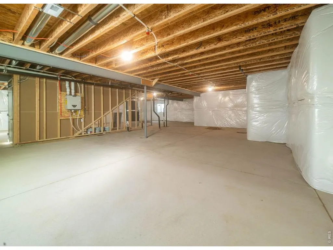
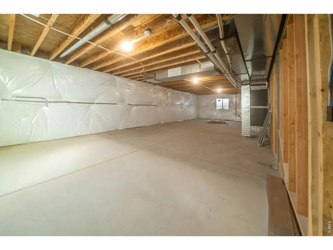
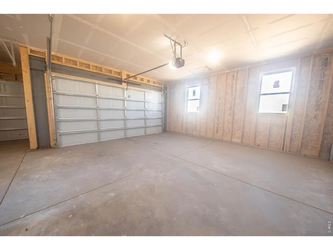
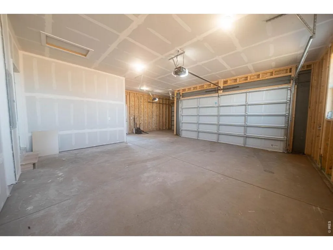
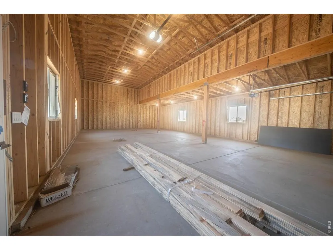
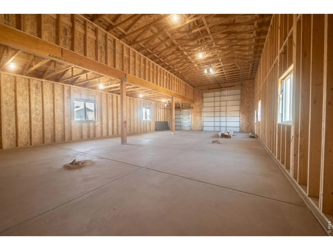
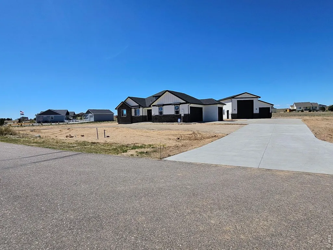
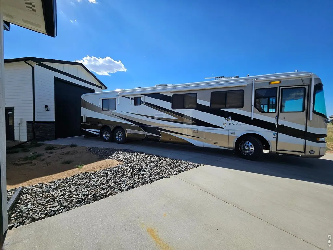
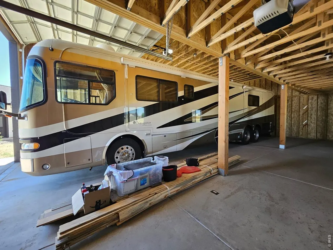
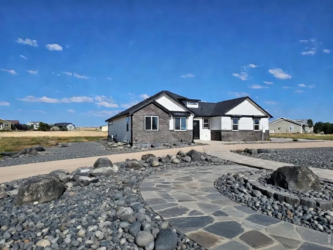
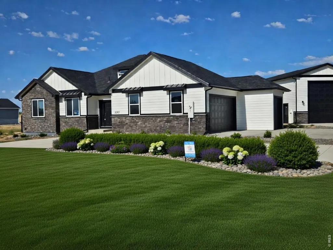
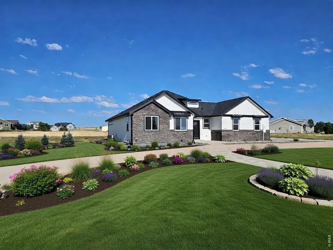
You don't want to miss this beautiful custom home on 1.6 acres. Stunning New Build with some added landscape! This 3 BDRM Ranch with 9ft. Ceilings and 1938 Sq. Ft. Finished. 1938 Sq. Ft. 9ft. Ceilings Unfinished Basement. 2 Full Baths. MSTR Bath is a 5 piece with a 5ft x 4ft walk in shower/seat. All Sinks are Undermount with DIGITAL TEMP. display Faucets. Huge 6ft Soaking Tub in MSTR. Backlit Mirrors in both Baths. Hall Bath is a Full Bath with Tub/Shower, Backlit Mirror, Digital Temp. Faucet, Undermount Sink. MSTR BDRM has Second Fireplace, with Indirect Lighting/Remote Ceiling Fan. Open living Rm/ Kitchen/ Dinning RM Plan. with Gas Fireplace/ Quartz Hearth. Huge Remote Ceiling Fan/ Indirect Lighting. Kitchen comes with Stainless Steel Appliances/ Double Oven set/ Gas 5 Burner Cooktop/ Stainless Steel Frig. High Eff. Furnace/ Air Conditioning Standard. Tankless Natural Gas Water Heater Standard. Unfinished Basement with 9ft. Ceilings/ Installed Passive Radon venting system in basement. Basement Fire Sprinkler System installed Standard. The 3 Car Garage has an Electric Car charging system Plug Installed. The Garage MSTR PANEL has a SOLAR prewire ready for SOLAR installation. Septic Field is Oversized for Additional basement future finish. Huge, Massive, Detached Garage. A 30ft wide by 50ft Long Detached Garage is next to the Home. It is constructed with a 12ft by 14 ft Garage Door for ALL your Big Toys. Plus a 8ft by 8ft Garage door for Anything else you need to work on. The floor is 4000PSI concrete at 5in. for Car Lifts OR Heavy Toys. Plus it already comes with POWER INSTALLED. Best of all, the Driveway is sloped Gently so as to make entry easy and smooth. The driveway has a straight entry as well as circle drive to make parking easy and safe. Come check this our before it is gone! Sprinkler system has been put in.
| Elementary School | Middle School | High School |
|---|---|---|
| Platteville Elementary School | South Valley Middle School | Valley High School |
| Price History | |
|---|---|
| 3/20/2026 | Listed $969,000 |
| 8/15/2026 | 5$929,900 |
| 9/24/2026 | 4$899,900 |
General Features
| Living Area | 1938 |
|---|---|
| Sewer | Septic Tank |
| Heating | Forced Air |
| Cooling | Central Air |
| Utilities | Electricity Available |
| Roof | Composition |
| Appliances | Gas Range,Double Oven,Dishwasher,Refrigerator,Microwave,Fire Alarm |
| Zoning | Res |
| HOA Fee | 300 |
| Garage Spaces | 4 |
| Security Features | Fire Sprinkler System,Fire Alarm |
| Construction Materials | Frame,Stone,Wood Siding |
| Year Built | 2025 |
| Electric | XCEL |
| Levels | One |
| Property Subtype | Single Family Residence |
| Tax Year | 2025 |
| Parcel Number | R8172200 |
| Community Features | Clubhouse,Pool,Trail(s) |
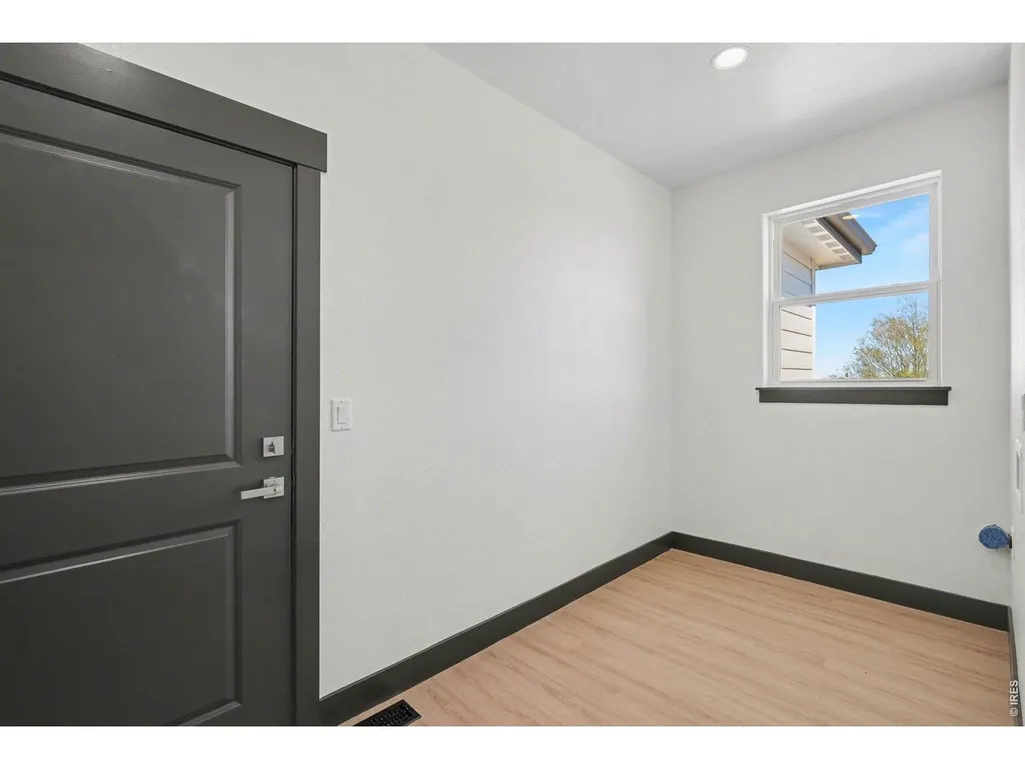
| Accessibility | Main Floor Bath,Main Level Bedroom,Main Level Laundry |
| Assoc Fee Paid Per | Annually |
| County | Weld |
| New Construction | Yes |
| Property Type | Residential |
| HOA | Yes |
| Energy Efficient | Windows |
| Subdivision Name | Beebe Draw Farms Equestrian Cnt1stfgcorr |
| Possible Use | Single Family |
| Full Baths | 2 |
| Status | Active |
| High School | Valley |
| City | Platteville |
| Disclosures | Home Protection Plan |
| High School District | Weld County RE-1 |
| MLS Area | Greeley/Weld |
| Elementary School | Platteville |
| Property Attached Y/N | No |
| Tax Annual Amount | 3982 |
| Middle/Junior High School | South Valley |
| Virtual Tour | https://pixies.et/WYd2x9Bh |
| Builder Name | New Expression Homes |
| Standard Status | Active |
| Expected Active Date | 2026-03-20 |
| AttributionContact | 9702829488 |
Interior Features
| Interior Amenities | Cathedral Ceiling(s),Open Floorplan,Pantry,Walk-In Closet(s),Washer/Dryer Hookup,Kitchen Island,High Ceilings |
|---|---|
| Basement | Full,Unfinished |
| Fireplace Features | Gas,Electric,Living Room,Bedroom |
| Above Grade Finished Area | 1938 |
| Total Bedrooms | 3 |
| LivingAreaSource | Plans |
| Total Baths | 2 |
Exterior Features
| Exterior Amenities | Oversized Garage |
|---|---|
| Parking Features | RV Access/Parking,Attached |
| Lot Features | Paved |
| Water Source | Public |
| Lot Size Area | 69477 |
| Lot Size Acres | 1.59 |
| Road Surface Type | Asphalt |
| Waterfront Y/N | No |
| Irrigation Water Rights Y/N | No |
Amenities
- Foreclosure
- Views
- Short Sale
- New Construction
- Adult 55+
- Lease To Own
- No HOA Fees
- Furnished
- Primary On Main
- Air Conditioning
- Seller Finance
- Green
- Fixer Upper
- Horse
- Golf
- Fireplace
- Deck
- Garage
- Basement
- Pool
Property vs Single Family Average in 80651
Price
Taxes
Year Built
 Information deemed reliable but not guaranteed by the MLS. © 2026 Information and Real Estate Services, LLC.
Information source: Information and Real Estate Services, LLC. Provided for limited non-commercial use only under IRES Rules. © Copyright IRES.
The information being provided is for the consumers personal, non-commercial use and may not be used for any purpose other than to identify prospective properties consumer may be interested in purchasing.
The IRES, LLC Data on this
Information deemed reliable but not guaranteed by the MLS. © 2026 Information and Real Estate Services, LLC.
Information source: Information and Real Estate Services, LLC. Provided for limited non-commercial use only under IRES Rules. © Copyright IRES.
The information being provided is for the consumers personal, non-commercial use and may not be used for any purpose other than to identify prospective properties consumer may be interested in purchasing.
The IRES, LLC Data on this
