

Views - New Construction - Primary on Main





Address
14467 Anvil Cir, Golden, CO
Price
$ 2,665,000
Property Attributes
- MLS#1050633
- TypeSingle Family
- Listing Status Active
- CountyJEFFERSON
- CityGolden
- AreaMetro Denver
- NeighborhoodRenegade
- Zip80403
- StyleSingle Family Residence
- Year Built2027
- Taxes$ 2852
- Price$ 2,665,000
- Bedrooms4
- Full Bathrooms4
- Half Bathrooms2
- Sqr Footage5045
- Lot Size0.19 Acres
Data Source:
Information and Real Estate Services (IRES)
Property Description
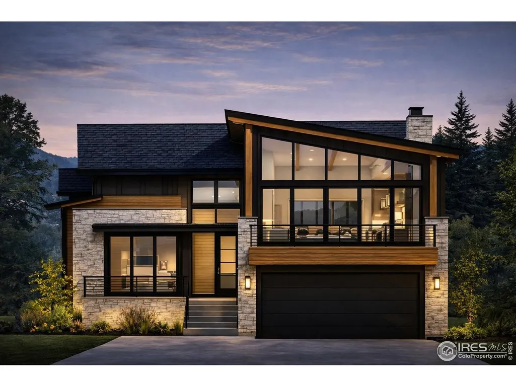
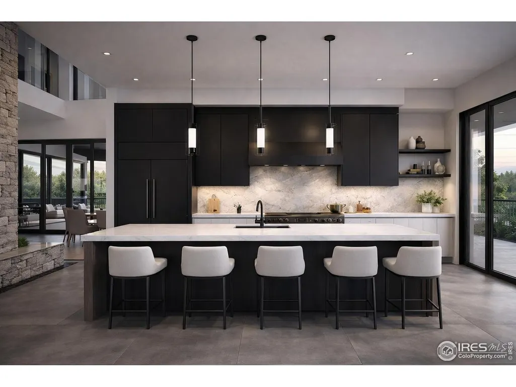
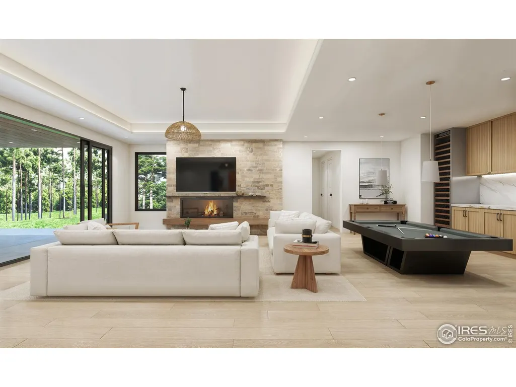
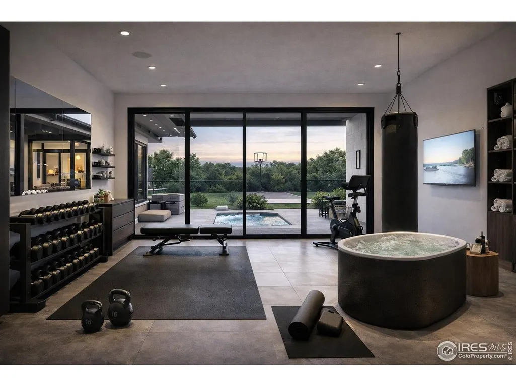
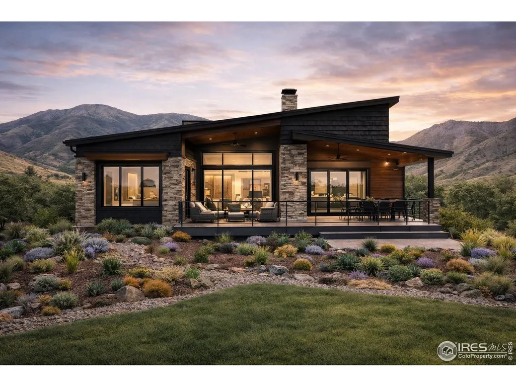
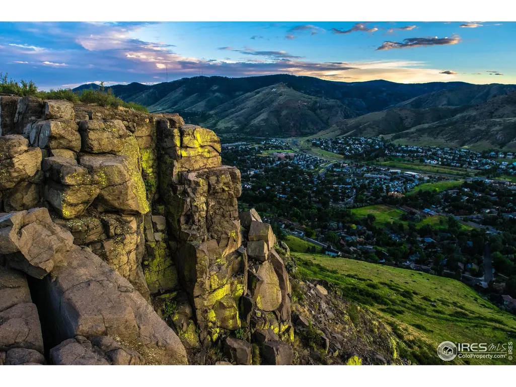
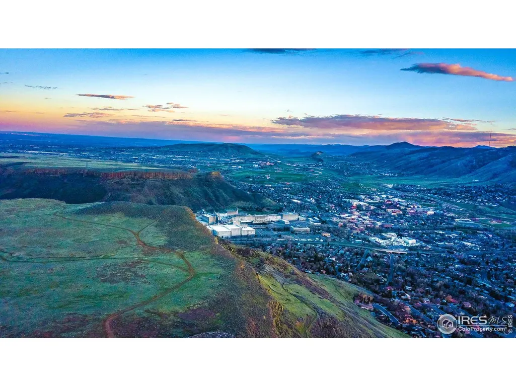
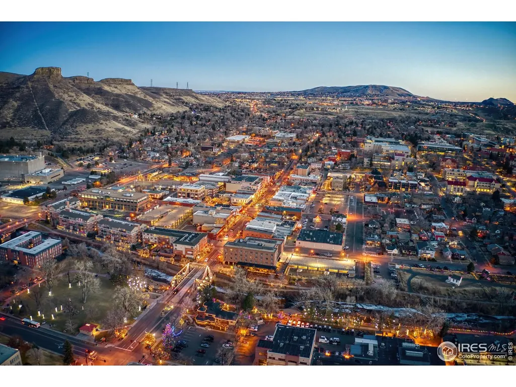
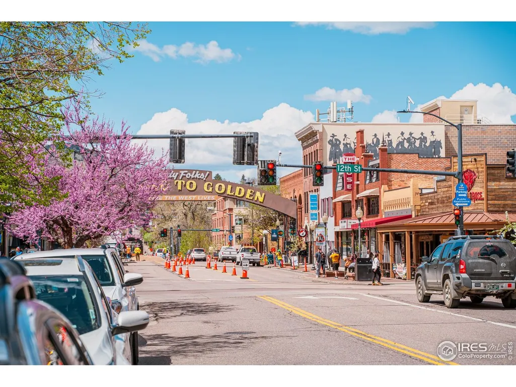
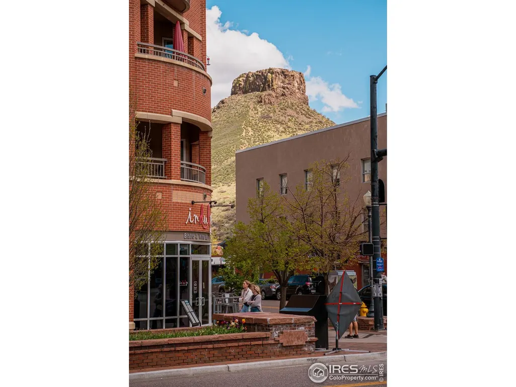
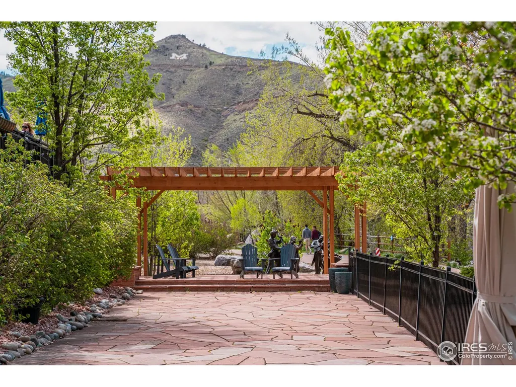
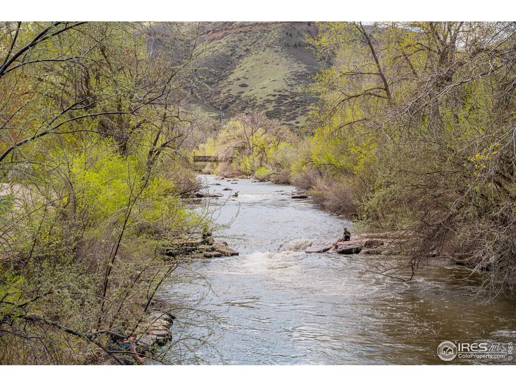
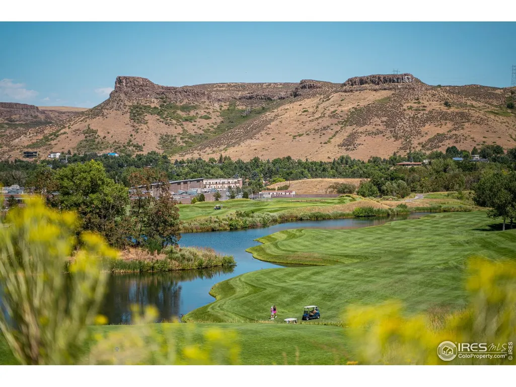
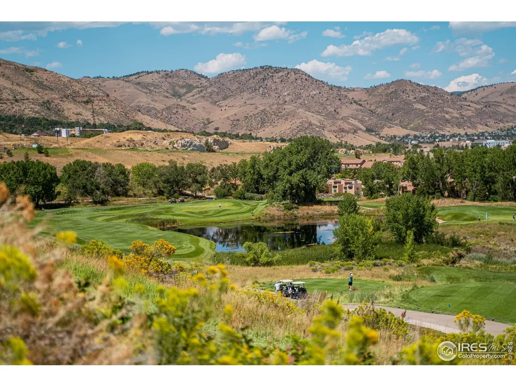
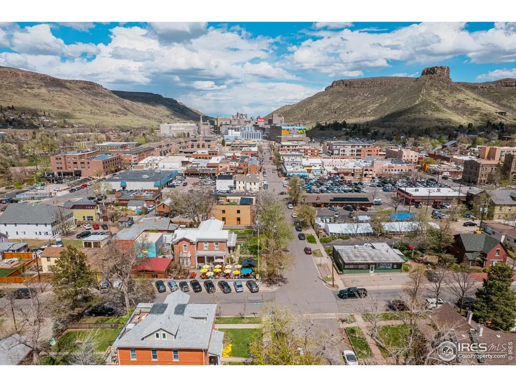
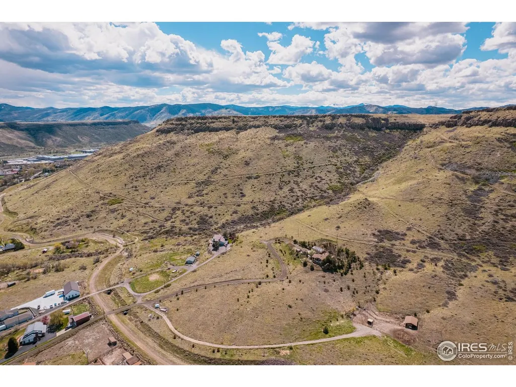
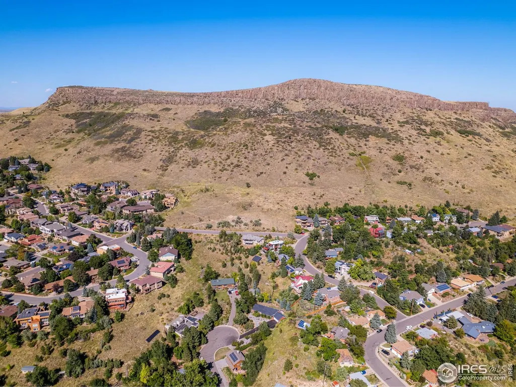
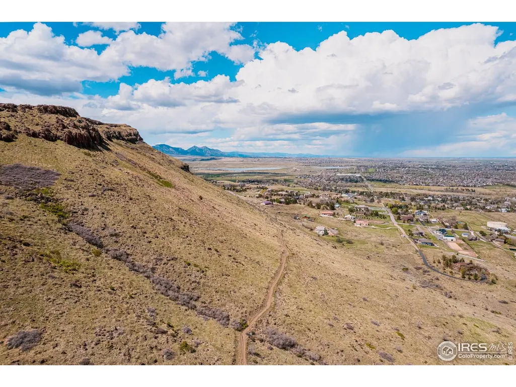
This mountain-modern residence is uniquely designed with a lower level entry, which elevates its primary living spaces creating privacy, presence, and a refined connection to the surrounding landscape. Clean architectural lines and intentional massing give the home a confident, contemporary profile, while the front-facing walk-out lower level invites abundant natural light and seamless indoor-outdoor living. The result is a highly versatile lower level and a home that feels both grounded and elevated-shaped deliberately by its site rather than imposed upon it. Exemplifying Renegade's approach to craftsmanship and thoughtful design, the residence transforms topography into opportunity. Located in Golden, Renegade at North Table Mountain offers a lifestyle defined by modern comfort, effortless access to trails and open space, and the understated luxury of mountain living done right.Tucked within a private, gated enclave at the base of the mountain, this limited collection of custom and semi-custom homes is intentionally positioned to capture inspirational views from every homesite with sweeping panoramas of the Front Range. Renegade offers a rare opportunity to build something truly personal in one of Colorado's most compelling settings, guided by Sheffield Homes' nearly 50 years of Colorado craftsmanship. Created for those who value individuality and intention, Sheffield delivers a deeply personalized building experience. Buyers may choose from thoughtfully curated semi-custom floorplans or collaborate on fully custom designs shaped around their lifestyle. Elevated standard finishes further distinguish each home, with features such as 48-inch dual-fuel ranges and integrated refrigerator columns underscoring the community's commitment to refined, design-forward living. Residents enjoy immediate access to Table Mountain's recreational trails and effortless connectivity to Denver, Boulder and Colorado's renowned mountain destinations.
| Elementary School | Middle School | High School |
|---|---|---|
| Mitchell Elementary School | Bell Jr. Middle School | Golden High School |
| Price History | |
|---|---|
| 1/31/2026 | Listed $2,665,000 |
General Features
| Living Area | 4349 |
|---|---|
| Sewer | Public Sewer |
| Heating | Forced Air |
| Cooling | Central Air |
| Utilities | Natural Gas Available,Electricity Available,Cable Available,Satellite Avail,High Speed Avail,Underground Utilities |
| Roof | Composition |
| Appliances | Electric Range,Self Cleaning Oven,Double Oven,Dishwasher,Refrigerator,Bar Fridge,Microwave,Disposal,Fire Alarm |
| Zoning | RES |
| HOA Fee | 150 |
| Garage Spaces | 3 |
| Association Fee Includes | Common Amenities,Trash,Snow Removal,Management |
| Patio/Porch Features | Patio,Deck |
| Security Features | Fire Sprinkler System |
| Construction Materials | Frame,Stone |
| Year Built | 2027 |
| View | Hills,Plains View |
| Levels | One,Bi-Level |
| Property Subtype | Single Family Residence |
| Tax Year | 2025 |
| Community Features | Trail(s),Gated |
| Assoc Fee Paid Per | Monthly |
| County | Jefferson |
| New Construction | Yes |
| Property Type | Residential |
| HOA | Yes |
| Energy Efficient | Windows,High Efficiency Furnace,Energy Rated |
| Subdivision Name | Renegade |
| Possible Use | Single Family |
| Full Baths | 1 |
| Status | Active |
| Directions | From Hwy 93 turn East onto W 58th Ave. Drive slightly less than 1 mile and the Renegade development will be on the south side of the street. |
| High School | Golden |
| City | Golden |
| Disclosures | None,Home Protection Plan |
| Association Name | Renegade |
| High School District | Jefferson Dist R-1 |
| MLS Area | Metro Denver |
| Elementary School | Mitchell |
| Property Attached Y/N | No |
| Tax Annual Amount | 2852 |
| Middle/Junior High School | Bell Jr. |
| MLS Area Minor | Metro9/JFW |
| Builder Name | Sheffield Homes Colorado |
| Standard Status | Active |
| Expected Active Date | 2026-02-04 |
| AttributionContact | 7208074807 |
Interior Features
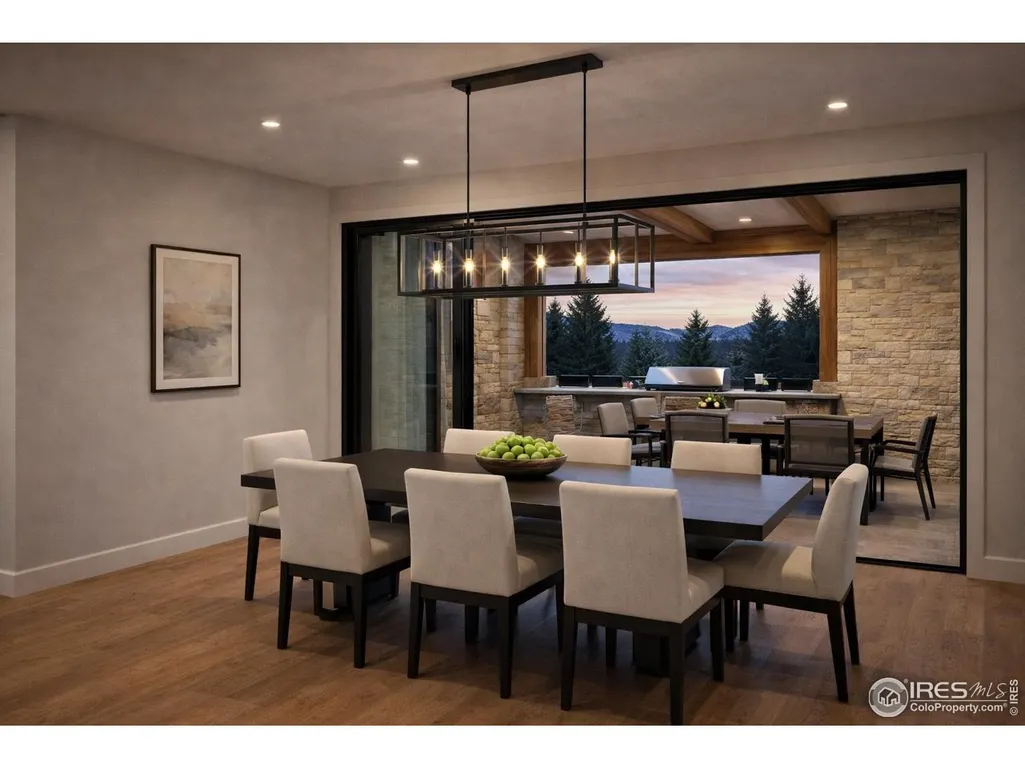
| Interior Amenities | Eat-in Kitchen,Separate Dining Room,Cathedral Ceiling(s),Open Floorplan,Pantry,Walk-In Closet(s),Wet Bar,Washer/Dryer Hookup,Kitchen Island,High Ceilings |
|---|---|
| Basement | Full,Partially Finished,Walk-Out Access,Rough-in for Radon |
| Flooring | Wood |
| Fireplace Features | Two or More,Gas,Family Room,Bedroom,Great Room |
| Above Grade Finished Area | 3045 |
| Half Baths | 2 |
| 3/4 Baths | 3 |
| Total Bedrooms | 4 |
| LivingAreaSource | Plans |
| Total Baths | 6 |
Exterior Features
| Exterior Amenities | Balcony,>8' Garage Door |
|---|---|
| Parking Features | Attached |
| Lot Features | Paved,Curbs,Gutters,Sidewalks |
| Water Source | City |
| Lot Size Area | 8142 |
| Lot Size Acres | 0.19 |
| Road Surface Type | Concrete |
| Waterfront Y/N | No |
| Road Frontage Type | Priv Rd up to County Standards,Privately Maintained |
| Builder Model | Plan 2RW |
| Irrigation Water Rights Y/N | No |
Amenities
- Foreclosure
- Views
- Short Sale
- New Construction
- Adult 55+
- Lease To Own
- No HOA Fees
- Furnished
- Primary On Main
- Air Conditioning
- Seller Finance
- Green
- Fixer Upper
- Horse
- Golf
- Fireplace
- Deck
- Garage
- Basement
- Pool
Property vs Single Family Average in 80403
Price
Taxes
Year Built
Visits
 Information deemed reliable but not guaranteed by the MLS. © 2026 Information and Real Estate Services, LLC.
Information source: Information and Real Estate Services, LLC. Provided for limited non-commercial use only under IRES Rules. © Copyright IRES.
The information being provided is for the consumers personal, non-commercial use and may not be used for any purpose other than to identify prospective properties consumer may be interested in purchasing.
The IRES, LLC Data on this
Information deemed reliable but not guaranteed by the MLS. © 2026 Information and Real Estate Services, LLC.
Information source: Information and Real Estate Services, LLC. Provided for limited non-commercial use only under IRES Rules. © Copyright IRES.
The information being provided is for the consumers personal, non-commercial use and may not be used for any purpose other than to identify prospective properties consumer may be interested in purchasing.
The IRES, LLC Data on this
